Howard Homes LLC logo
Floor Plans

Park Models

ADUs

Single Wides

Double Wides

Triple Wides

Map Your Property
Financing
Projects
Team
Contact
Homebuyer's Guide
Floor Plans

Park Models

ADUs

Single Wides

Double Wides

Triple Wides

Map Your Property
Financing
Projects
Team
Contact
Homebuyer's Guide
  1. Catalog

Silvercrest series

View all series


About Silvercrest


Silvercrest has been designing and constructing manufactured homes for more than 45 years — building a reputation for unrivaled excellence along the way. More importantly, we’ve been helping customers build enriched lives, warm memories and strong communities. Quality, affordability, satisfaction: you’ll find it here, alongside practically unlimited design and floorplan options. But all you need to remember is “Silvercrest simply builds the best.”


Howard Homes LLC logo

Howard Homes LLC

Affordable Manufactured Homes Built for California Living

Pages

HomesMapSign upSign in

Help

Contact usTerms of ServicePrivacy Policy

Get started with Howard Homes LLC

Find, design, and order your next home in a few clicks.

Sign up

Dealer License #: DL1609341

Powered by BuildTrove.com
Company logo

Company logo
Build with
  • Silvercrest
  • Our homes

    View all homes
    See More Homes

    < 400 sq. ft.


    Gs 510 adu floor plan home features

    Gs 510 adu floor plan home features


    GS 510 ADU

    1 Bed | 1 Bath | 210 Sq. Ft. | 15' x 34'

    View detailsDesign home
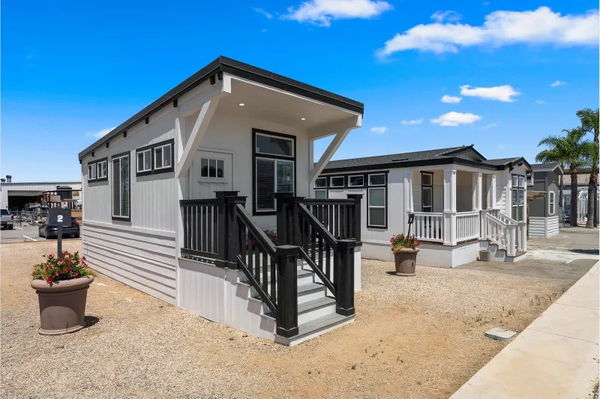
    Ath-19 floor plan home features

    Ath-19 exterior, hero, and elevation home features

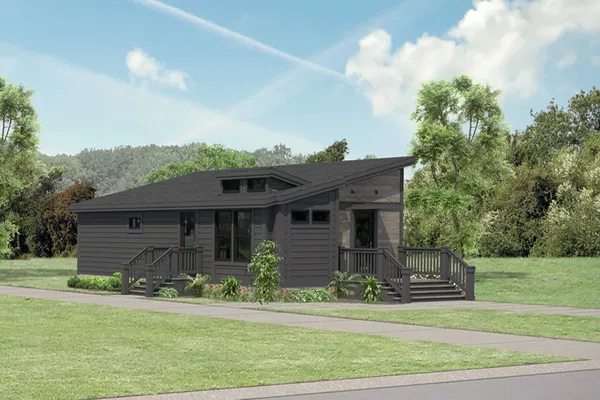
    ATH-19

    Studio | 1 Bath | 263 Sq. Ft. | 11' 10" x 21' 6"

    View detailsDesign home
    Sl-09 floor plan home features

    Sl-09 hero, elevation, and exterior home features

    SL-09

    1 Bed | 1 Bath | 397 Sq. Ft. | 11' 2" x 34' 6"

    View detailsDesign home
    Ata-01 floor plan home features

    Ata-01 hero, elevation, and exterior home features

    ATA-01

    1 Bed | 1 Bath | 398 Sq. Ft. | 13' 4" x 29'

    View details
    Sl-04 floor plan home features

    Sl-04 hero, elevation, and exterior home features

    SL-04

    1 Bed | 1 Bath | 399 Sq. Ft. | 11' 2" x 35'

    View detailsDesign home
    Sl-02 floor plan home features

    Sl-02 hero, elevation, and exterior home features

    SL-02

    1 Bed | 1 Bath | 399 Sq. Ft. | 11' 2" x 35'

    View detailsDesign home
    Sl-06 floor plan home features

    Sl-06 hero, elevation, and exterior home features

    SL-06

    1 Bed | 1 Bath | 399 Sq. Ft. | 12' 3" x 32' 8"

    View detailsDesign home
    Sl-07 floor plan home features

    Sl-07 hero, elevation, and exterior home features

    SL-07

    1 Bed | 1 Bath | 399 Sq. Ft. | 11' 2" x 35' 7"

    View detailsDesign home
    Ath-06dl floor plan home features

    Ath-06dl exterior, elevation, and hero home features

    ATH-06DL

    1 Bed | 1 Bath | 399 Sq. Ft. | 11' 2" x 33' 6"

    View detailsDesign home
    Ath-23l floor plan home features

    Ath-23l elevation, exterior, and hero home features

    ATH-23L

    2 Bed | 1.5 Bath | 399 Sq. Ft. | 11' 2" x 34' 8"

    View detailsDesign home

    400 - 750 sq. ft.

    Bd 80 floor plan home features

    Bd 80 hero, elevation, and exterior home features

    BD 80

    1 Bed | 1 Bath | 426 Sq. Ft. | 11' x 36'

    View detailsDesign home

    750 - 1,200 sq. ft.

    Bd 90 hero and floor plan home features

    Bd 90 hero and floor plan home features

    BD 90

    2 Bed | 1 Bath | 757 Sq. Ft. | 23' 8" x 32'

    View detailsDesign home

    2 bedroom homes

    Sm-25027 floor plan home features

    Sm-25027 hero, elevation, and exterior home features

    SM-25027

    2 Bed | 2 Bath | 1,333 Sq. Ft. | 26' 8" x 50'

    View details

    3 bedroom homes

    Kingsbrook kb-71 floor plan home features

    Kingsbrook kb-71 floor plan home features

    Kingsbrook KB-71

    3 Bed | 2 Bath | 1,219 Sq. Ft. | 23' 8" x 52'

    View detailsDesign home

    4 bedroom homes

    Bd 13 floor plan and hero home features

    Bd 13 floor plan and hero home features

    BD 13

    4 Bed | 2 Bath | 1,778 Sq. Ft. | 26' 8" x 66' 8"

    View detailsDesign home
    Design home
    Gs 435 adu hero and floor plan home features

    Gs 435 adu hero and floor plan home features

    GS 435 ADU

    1 Bed | 1 Bath | 435 Sq. Ft. | 15' x 29'

    View detailsDesign home
    Ath-10l floor plan home features

    Ath-10l hero, exterior, and elevation home features

    ATH-10L

    1 Bed | 1 Bath | 458 Sq. Ft. | 11' 10" x 40' 4"

    View detailsDesign home
    Bd 81 floor plan home features

    Bd 81 hero, elevation, and exterior home features

    BD 81

    1 Bed | 1 Bath | 480 Sq. Ft. | 13' 4" x 36'

    View detailsDesign home
    Bd 83 floor plan home features

    Bd 83 hero, elevation, and exterior home features

    BD 83

    2 Bed | 1 Bath | 507 Sq. Ft. | 13' 4" x 38'

    View detailsDesign home
    Bd 82 floor plan and hero home features

    Bd 82 floor plan and hero home features

    BD 82

    1 Bed | 1 Bath | 534 Sq. Ft. | 14' 10" x 36'

    View detailsDesign home
    Sm-14812 floor plan home features

    Sm-14812 hero, elevation, and exterior home features

    SM-14812

    2 Bed | 1 Bath | 568 Sq. Ft. | 11' 10" x 48'

    View detailsDesign home
    Sm-14814 floor plan home features

    Sm-14814 hero, elevation, and exterior home features

    SM-14814

    2 Bed | 1 Bath | 640 Sq. Ft. | 13' 4" x 48'

    View detailsDesign home
    Gs 660 adu floor plan and hero home features

    Gs 660 adu floor plan and hero home features

    GS 660 ADU

    2 Bed | 1 Bath | 660 Sq. Ft. | 16' x 44'

    View detailsDesign home
    Dr 20 floor plan home features

    Dr 20 hero, elevation, and exterior home features

    DR 20

    2 Bed | 1 Bath | 720 Sq. Ft. | 20' x 36'

    View detailsDesign home
    Bd 02 (3224) floor plan and hero home features

    Bd 02 (3224) floor plan and hero home features

    BD 02 (3224)

    2 Bed | 1 Bath | 757 Sq. Ft. | 23' 8" x 32'

    View detailsDesign home
    Gs 790 adu floor plan home features

    Gs 790 adu hero, elevation, and exterior home features

    GS 790 ADU

    2 Bed | 1 Bath | 780 Sq. Ft. | 20' x 39'

    View detailsDesign home
    Bd 92 floor plan home features

    Bd 92 hero, elevation, and exterior home features

    BD 92

    2 Bed | 2 Bath | 800 Sq. Ft. | 20' x 40'

    View detailsDesign home
    Sm-16014 floor plan home features

    Sm-16014 hero, elevation, and exterior home features

    SM-16014

    2 Bed | 2 Bath | 800 Sq. Ft. | 13' 4" x 60'

    View detailsDesign home
    Sm-16015 floor plan home features

    Sm-16015 hero, elevation, and exterior home features

    SM-16015

    2 Bed | 2 Bath | 910 Sq. Ft. | 15' 2" x 60'

    View detailsDesign home

    Monterey duplex n-dpx6430 floor plan home features

    Monterey duplex n-dpx6430 floor plan home features

    Monterey Duplex N-DPX6430

    3 Bed | 2 Bath | 940 Sq. Ft. | 30' 4" x 54'

    View detailsDesign home
    Sm-25020 floor plan home features

    Sm-25020 floor plan home features

    SM-25020

    2 Bed | 2 Bath | 1,000 Sq. Ft. | 20' x 50'

    View detailsDesign home
    Bd 21 floor plan home features

    Bd 21 hero, elevation, and exterior home features

    BD 21

    2 Bed | 2 Bath | 1,040 Sq. Ft. | 20' x 52'

    View detailsDesign home
    Bd 04 (4424) floor plan home features

    Bd 04 (4424) hero, elevation, and exterior home features

    BD 04 (4424)

    3 Bed | 2 Bath | 1,041 Sq. Ft. | 23' 8" x 44'

    View detailsDesign home
    Bd 05 floor plan home features

    Bd 05 hero, elevation, and exterior home features

    BD 05

    3 Bed | 2 Bath | 1,065 Sq. Ft. | 23' 8" x 46'

    View detailsDesign home
    Bd 03  (4024) floor plan and hero home features

    Bd 03  (4024) floor plan and hero home features

    BD 03 (4024)

    3 Bed | 2 Bath | 1,066 Sq. Ft. | 23' 8" x 40'

    View detailsDesign home
    Bd 03 (4027) floor plan home features

    Bd 03 (4027) floor plan home features

    BD 03 (4027)

    3 Bed | 2 Bath | 1,067 Sq. Ft. | 26' 8" x 40'

    View detailsDesign home
    Bd 04 (4427) floor plan home features

    Bd 04 (4427) floor plan home features

    BD 04 (4427)

    3 Bed | 2 Bath | 1,173 Sq. Ft. | 26' 8" x 44'

    View detailsDesign home
    Sm-25024 floor plan home features

    Sm-25024 hero, elevation, and exterior home features

    SM-25024

    2 Bed | 2 Bath | 1,183 Sq. Ft. | 23' 8" x 50'

    View detailsDesign home
    Design home
    Kingsbrook kb-54 hero and floor plan home features

    Kingsbrook kb-54 hero and floor plan home features

    Kingsbrook KB-54

    3 Bed | 2 Bath | 1,280 Sq. Ft. | 24' x 54'

    View detailsDesign home
    Bd 08 (5624) floor plan home features

    Bd 08 (5624) floor plan home features

    BD 08 (5624)

    3 Bed | 2 Bath | 1,325 Sq. Ft. | 23' 8" x 56'

    View detailsDesign home
    Sm-25624 floor plan home features

    Sm-25624 hero, elevation, and exterior home features

    SM-25624

    3 Bed | 2 Bath | 1,325 Sq. Ft. | 23' 8" x 56'

    View detailsDesign home
    Caribou floor plan home features

    Caribou hero and exterior home features

    Caribou

    3 Bed | 2 Bath | 1,357 Sq. Ft. | 23' 8" x 60'

    View detailsDesign home
    Kingsbrook kb-59 floor plan home features

    Kingsbrook kb-59 hero, elevation, and exterior home features

    Kingsbrook KB-59

    3 Bed | 2 Bath | 1,403 Sq. Ft. | 26' 8" x 57' 8"

    View detailsDesign home
    Arapaho floor plan home features

    Arapaho hero and exterior home features

    Arapaho

    3 Bed | 2 Bath | 1,416 Sq. Ft. | 26' 8" x 55'

    View detailsDesign home
    Sequoia floor plan home features

    Sequoia hero and exterior home features

    Sequoia

    3 Bed | 2 Bath | 1,459 Sq. Ft. | 26' 8" x 56'

    View detailsDesign home
    Kingsbrook kb-62 floor plan home features

    Kingsbrook kb-62 hero, elevation, and exterior home features

    Kingsbrook KB-62

    3 Bed | 2 Bath | 1,487 Sq. Ft. | 26' 8" x 60'

    View detailsDesign home
    Bd 08 hero and floor plan home features

    Bd 08 hero and floor plan home features

    BD 08

    3 Bed | 2 Bath | 1,493 Sq. Ft. | 26' 8" x 56'

    View detailsDesign home
    Kingsbrook kb-55 floor plan home features

    Kingsbrook kb-55 floor plan home features

    Kingsbrook KB-55

    3 Bed | 2 Bath | 1,493 Sq. Ft. | 26' 8" x 54' 8"

    View detailsDesign home
    Sm-25627 floor plan home features

    Sm-25627 hero, elevation, and exterior home features

    SM-25627

    3 Bed | 2 Bath | 1,493 Sq. Ft. | 26' 8" x 56'

    View detailsDesign home
    Kingsbrook kb-65 floor plan home features

    Kingsbrook kb-65 hero, exterior, and elevation home features

    Kingsbrook KB-65

    3 Bed | 2 Bath | 1,502 Sq. Ft. | 26' 8" x 60'

    View detailsDesign home
    Helena floor plan home features

    Helena floor plan home features

    Helena

    3 Bed | 2 Bath | 1,520 Sq. Ft. | 26' 8" x 68'

    View detailsDesign home
    Bd 60 floor plan home features

    Bd 60 hero, elevation, and exterior home features

    BD 60

    3 Bed | 2 Bath | 1,546 Sq. Ft. | 26' 8" x 60'

    View detailsDesign home
    Kingsbrook kb-57 floor plan home features

    Kingsbrook kb-57 floor plan home features

    Kingsbrook KB-57

    3 Bed | 2 Bath | 1,547 Sq. Ft. | 26' 8" x 57' 4"

    View detailsDesign home
    Kingsbrook kb-66 floor plan home features

    Kingsbrook kb-66 hero, elevation, and exterior home features

    Kingsbrook KB-66

    3 Bed | 2 Bath | 1,561 Sq. Ft. | 26' 4" x 61' 4"

    View detailsDesign home
    Bd 16 floor plan home features

    Bd 16 hero, elevation, and exterior home features

    BD 16

    3 Bed | 2 Bath | 1,587 Sq. Ft. | 26' 8" x 62'

    View detailsDesign home
    Bd 09 hero and floor plan home features

    Bd 09 hero and floor plan home features

    BD 09

    3 Bed | 2 Bath | 1,600 Sq. Ft. | 26' 8" x 60'

    View detailsDesign home
    Bd 14 floor plan home features

    Bd 14 floor plan home features

    BD 14

    3 Bed | 2 Bath | 1,600 Sq. Ft. | 26' 8" x 60'

    View detailsDesign home
    Sm-26027 floor plan home features

    Sm-26027 hero, elevation, and exterior home features

    SM-26027

    3 Bed | 2 Bath | 1,600 Sq. Ft. | 26' 11" x 60'

    View detailsDesign home
    Sm-26030 floor plan home features

    Sm-26030 hero, elevation, and exterior home features

    SM-26030

    3 Bed | 2 Bath | 1,780 Sq. Ft. | 29' 8" x 60'

    View detailsDesign home
    Kingsbrook kb-34 floor plan home features

    Kingsbrook kb-34 hero, elevation, and exterior home features

    Kingsbrook KB-34

    3 Bed | 2 Bath | 1,805 Sq. Ft. | 30' 4" x 60'

    View detailsDesign home
    Kingsbrook kb-47 floor plan home features

    Kingsbrook kb-47 hero, elevation, and exterior home features

    Kingsbrook KB-47

    3 Bed | 2 Bath | 1,805 Sq. Ft. | 30' 4" x 60'

    View detailsDesign home
    Kingsbrook kb-64 floor plan home features

    Kingsbrook kb-64 hero, exterior, and elevation home features

    Kingsbrook KB-64

    3 Bed | 2 Bath | 1,932 Sq. Ft. | 30' 4" x 62'

    View detailsDesign home
    Bd 40 floor plan home features

    Bd 40 exterior, elevation, and hero home features

    BD 40

    3 Bed | 2 Bath | 2,020 Sq. Ft. | 35' 6" x 60'

    View detailsDesign home
    Bd 45 floor plan home features

    Bd 45 hero, elevation, and exterior home features

    BD 45

    3 Bed | 2 Bath | 2,617 Sq. Ft. | 40' x 66'

    View detailsDesign home
    Bd 48 floor plan home features

    Bd 48 floor plan home features

    BD 48

    3 Bed | 2.5 Bath | 2,796 Sq. Ft. | 53' 4" x 62'

    View detailsDesign home
    Sm-26627 floor plan home features

    Sm-26627 hero, elevation, and exterior home features

    SM-26627

    4 Bed | 2 Bath | 1,778 Sq. Ft. | 26' 8" x 66' 8"

    View detailsDesign home
    Sm-26630 floor plan home features

    Sm-26630 hero, elevation, and exterior home features

    SM-26630

    4 Bed | 2 Bath | 1,978 Sq. Ft. | 29' 8" x 66' 8"

    View detailsDesign home
    Bd 43 floor plan home features

    Bd 43 hero, elevation, and exterior home features

    BD 43

    4 Bed | 2 Bath | 2,080 Sq. Ft. | 40' x 56'

    View detailsDesign home