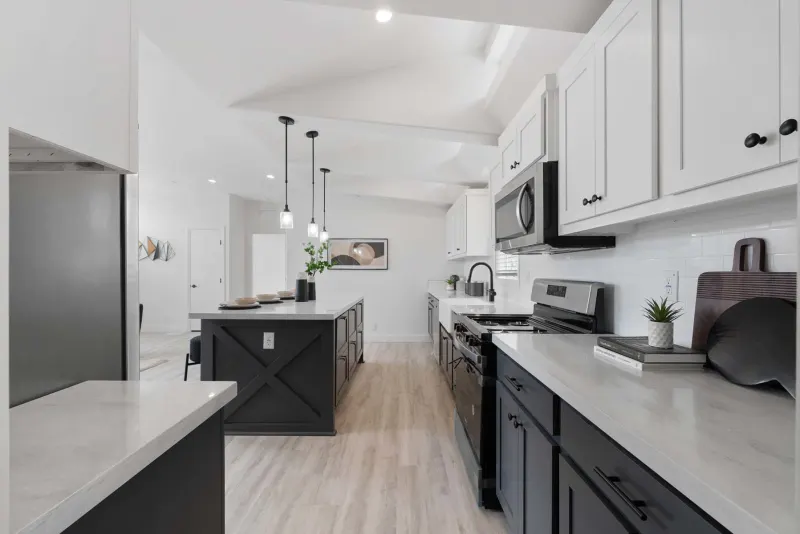
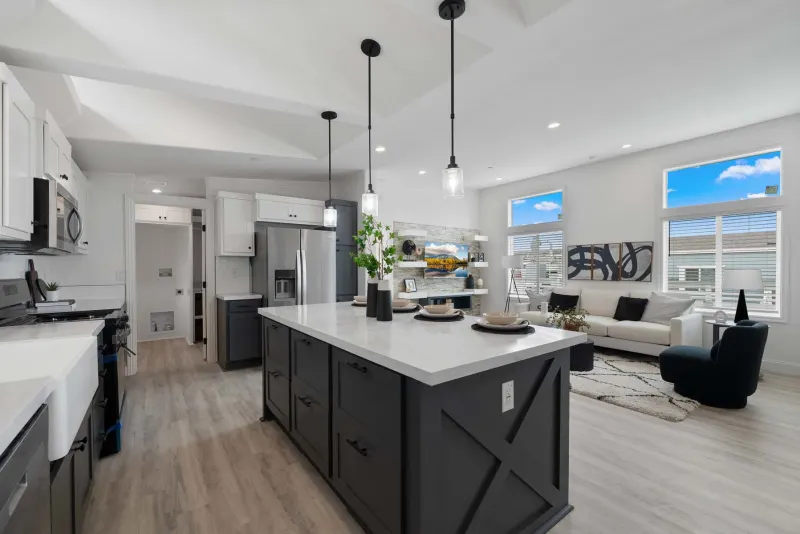
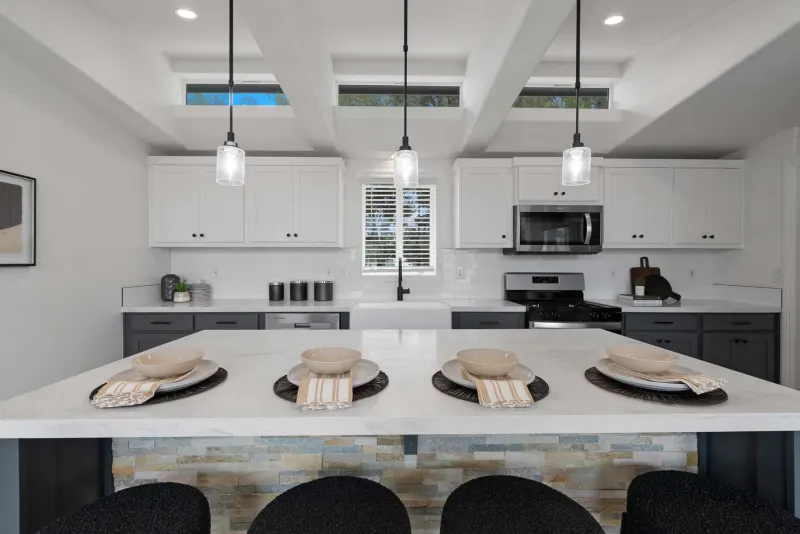
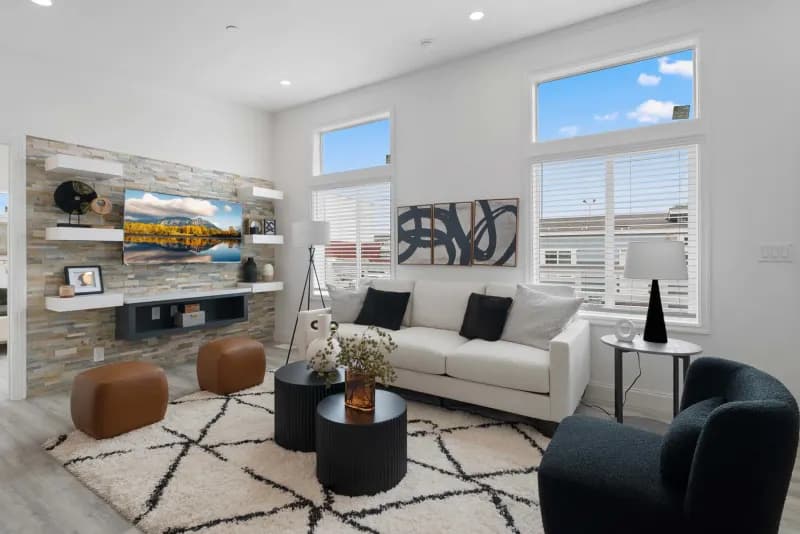
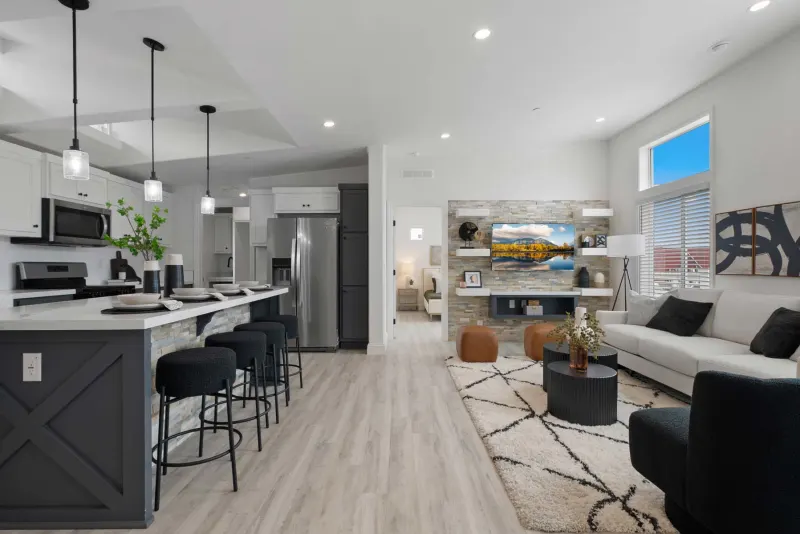
Shaw Challenger vinyl flooring in kitchen, baths, utility, nook & dining areas (per plan)
Vinyl entry floor
Designer-selected lighting in designated areas
Switched wall outlet for lamp lighting in living room and all bedrooms (wall outlet designated by being installed upside down for easy identification)
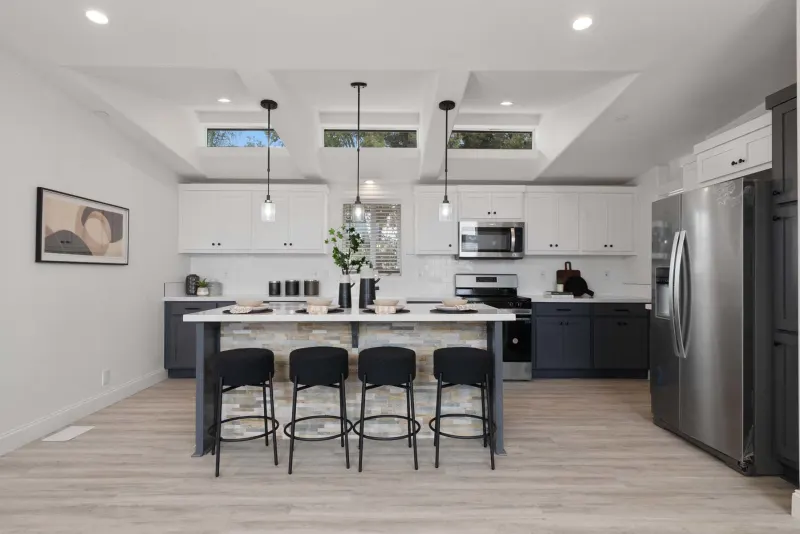
LED can lights in kitchen (2), hall, utility & walk-in wardrobes
Gas down-flow furnace with programmable thermostat
Steel outriggers on all exterior walls for support
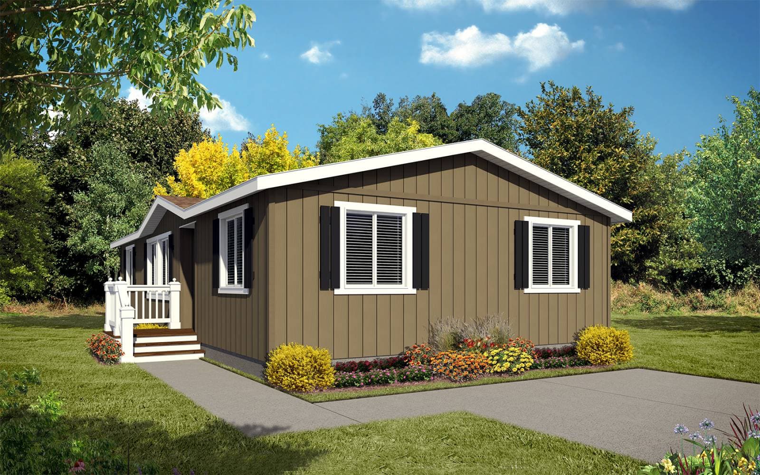
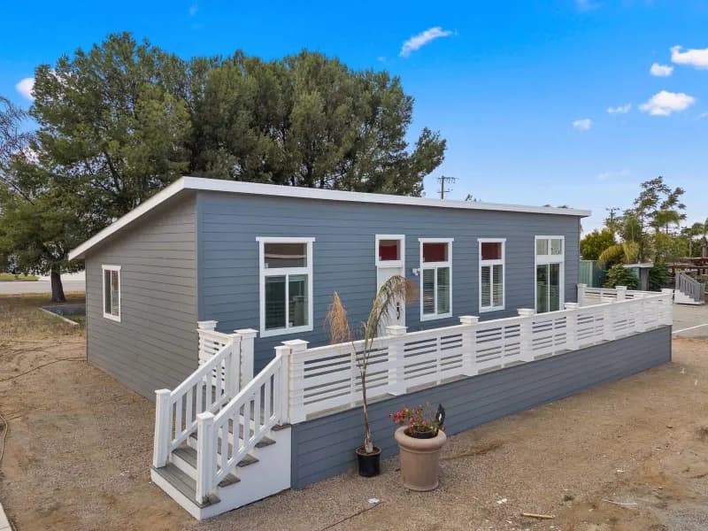
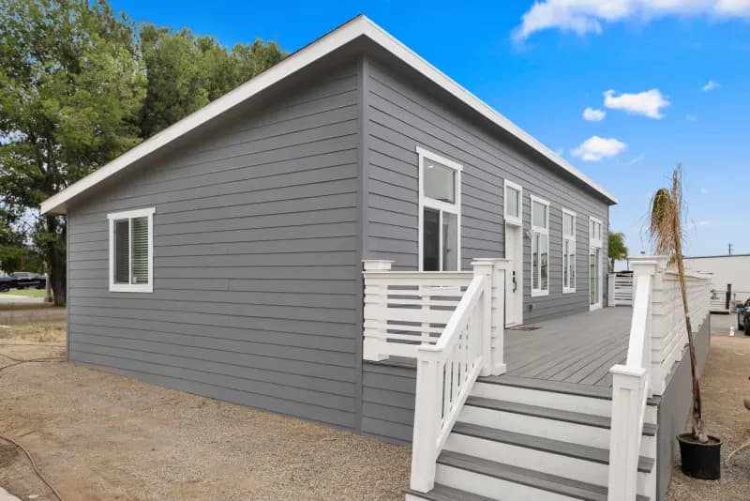
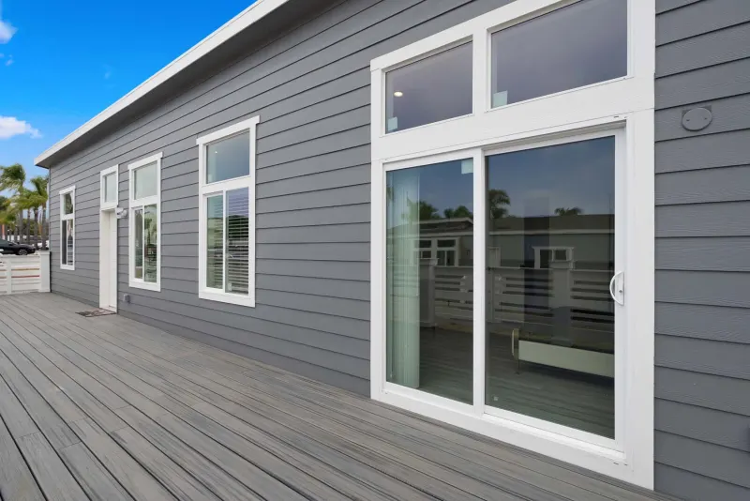
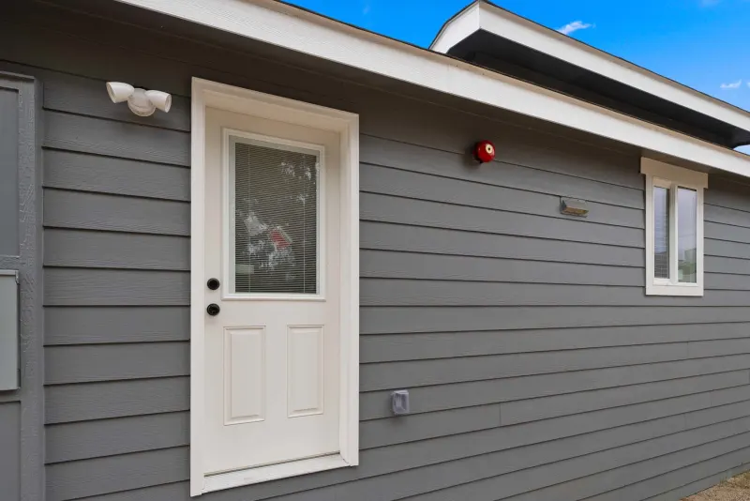
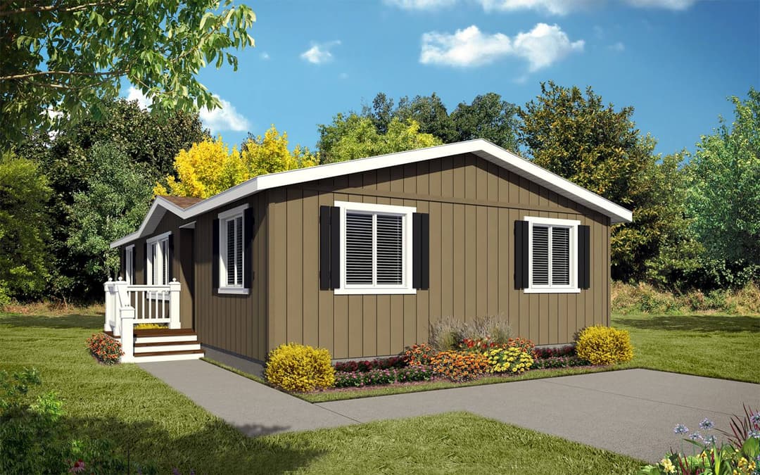
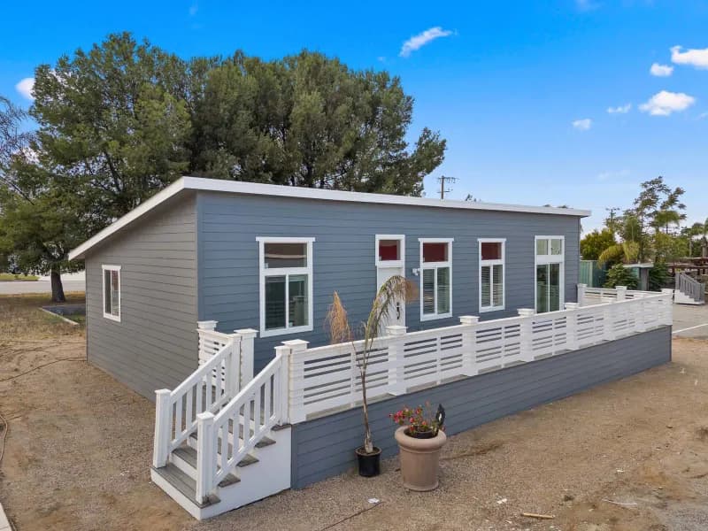
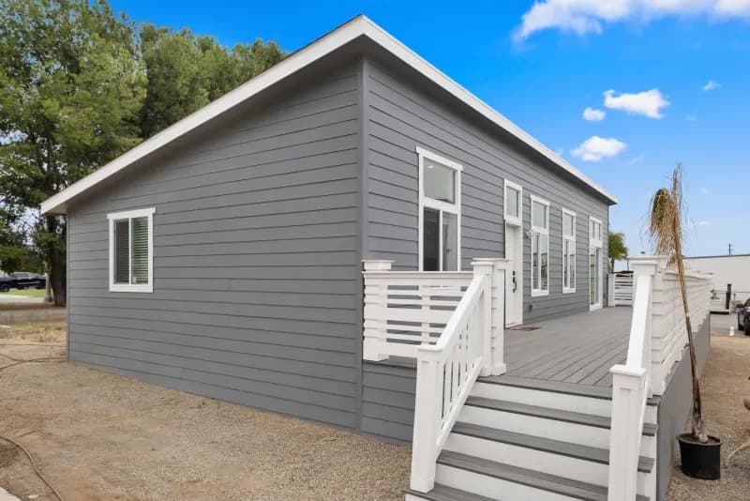
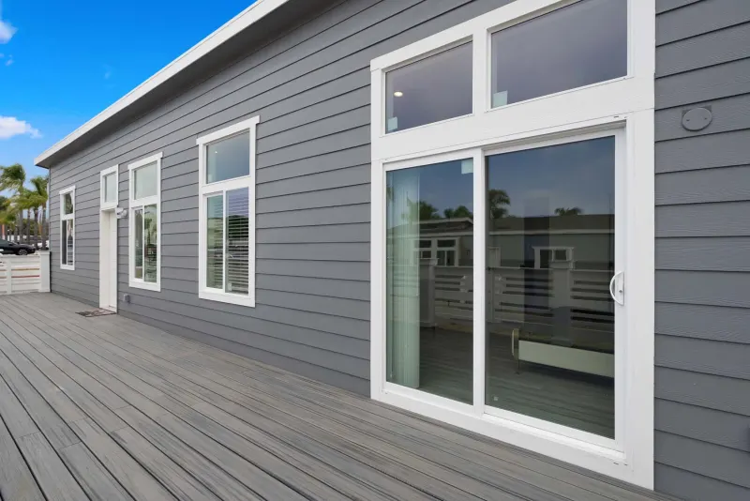
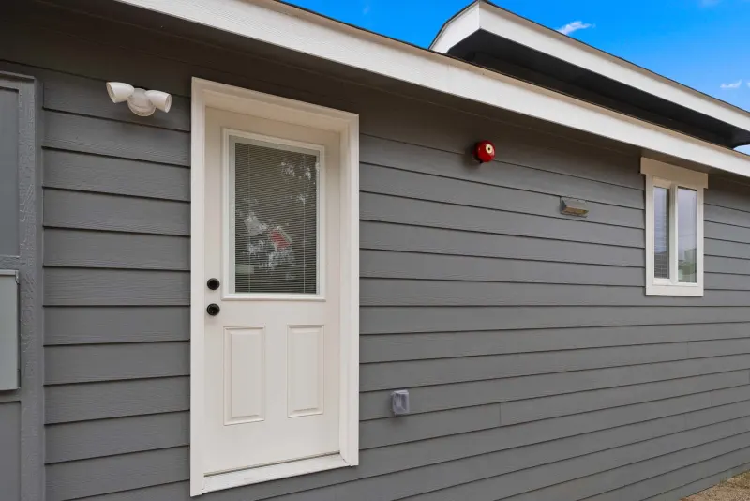
Semi-gloss exterior paint with three color design featuring high-quality PPG paint
Class “A” fire-rated architectural shingles with Manufacturers 30-Year Limited Warranty
High wind nailing pattern on all shingles (6 nails per shingles vs. 4 staples from other manufacturers)
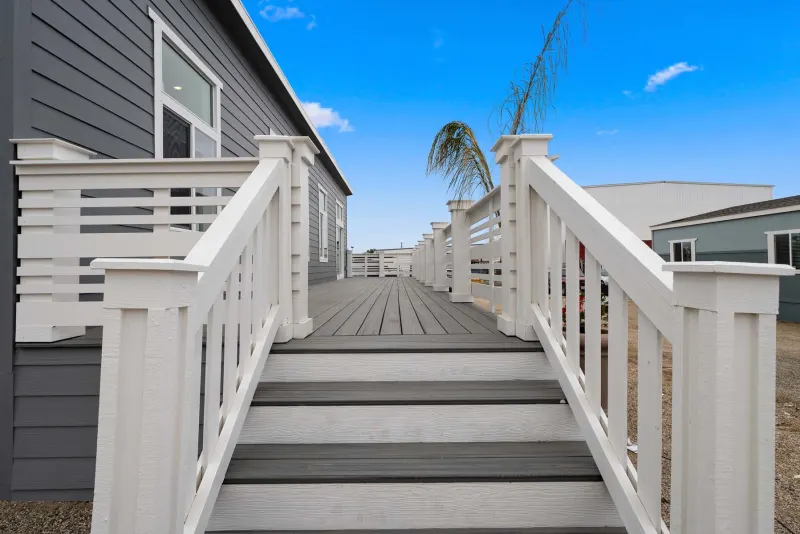
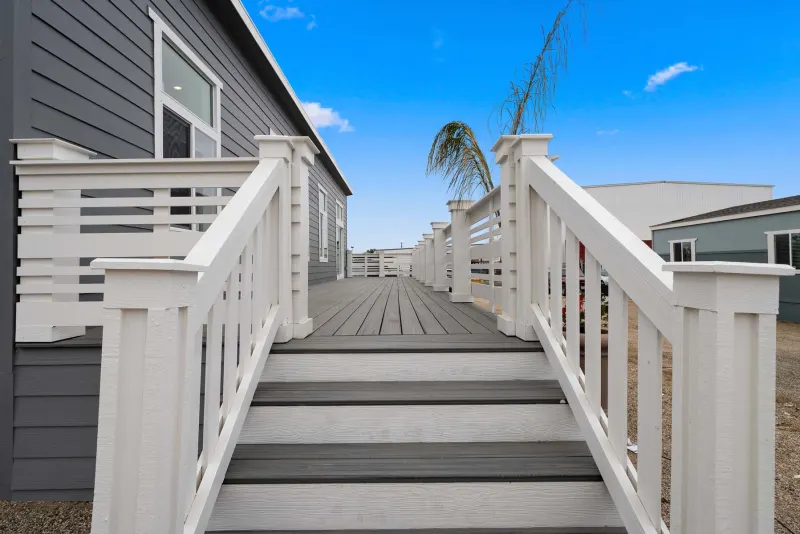
(2) exterior GFI protected patio outlets (locations vary per plan)
16” front overhang
Sidewall eaves per plan (construction modifications can affect standard eave design)
Craftsman-style shutters (per plan)
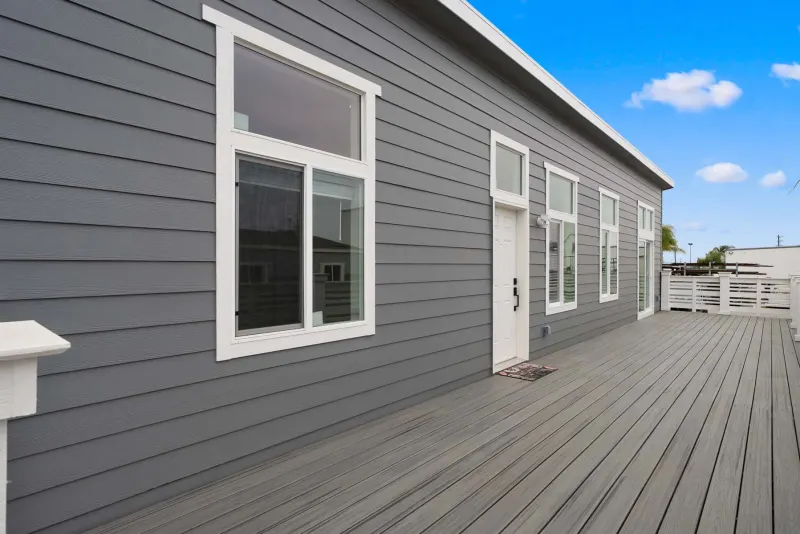
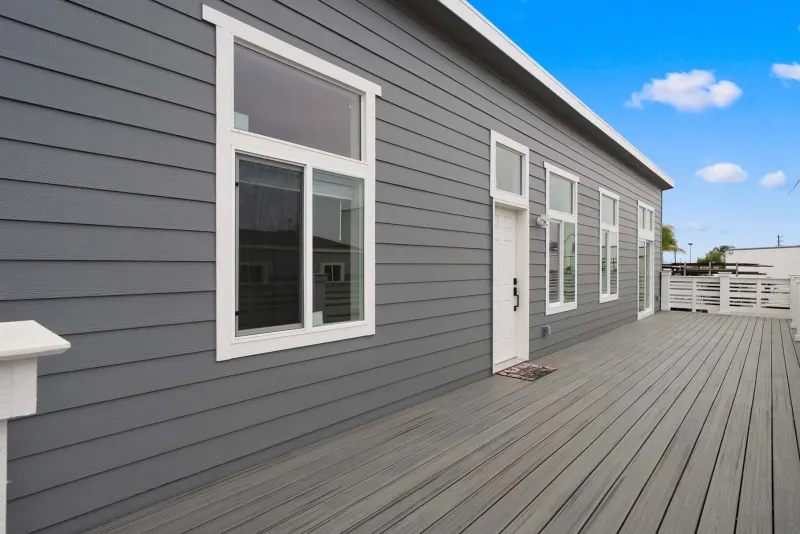
Six-panel 36” fiberglass insulated entry door with deadbolt security lock
Six-panel 32” fiberglass insulated rear entry door with deadbolt security lock
All exterior doors with deadbolts feature a metal plate on door jam for added security
Name brand fiber-cement exterior siding materials with Manufacturers 25-Year Limited Warranty
8” hardboard fascia & 4” hardboard corner & window trim
California CARB II compliant home
Includes Silvercrest’s “Silvershield” Seven-Year Warranty (Deductibles apply, claims processed by Cornerstone United Insurance Company)
20 lb. roof load
Insulation - Energy Star Certified
Floor R-22
Walls R-13
Ceilings up to R-33
All structural lumber used is kiln-dried for higher quality
2” x 6” transverse floor joists – 16” on center
2” x 4” exterior wall studding – 16” on center
White vinyl framed, dual glazed windows with low-e coating for energy savings – windows are Energy Star® rated & approved
PEX water lines
Water shut-off valves at all sinks & toilets
5/8” fire rated drywall ceilings
½” drywall on all interior walls
¾” OSB floor decking
96” sidewall height – per plan
100 amp electrical service
30-gallon gas water heater
Gas down-flow furnace with programmable thermostat
Steel outriggers on all exterior walls for support
Semi-gloss exterior paint with three color design featuring high-quality PPG paint
Class “A” fire-rated architectural shingles with Manufacturers 30-Year Limited Warranty
High wind nailing pattern on all shingles (6 nails per shingles vs. 4 staples from other manufacturers)
(2) exterior GFI protected patio outlets (locations vary per plan)
16” front overhang
Sidewall eaves per plan (construction modifications can affect standard eave design)
Craftsman-style shutters (per plan)
Six-panel 36” fiberglass insulated entry door with deadbolt security lock
Six-panel 32” fiberglass insulated rear entry door with deadbolt security lock
All exterior doors with deadbolts feature a metal plate on door jam for added security
Name brand fiber-cement exterior siding materials with Manufacturers 25-Year Limited Warranty
8” hardboard fascia & 4” hardboard corner & window trim
Kitchen
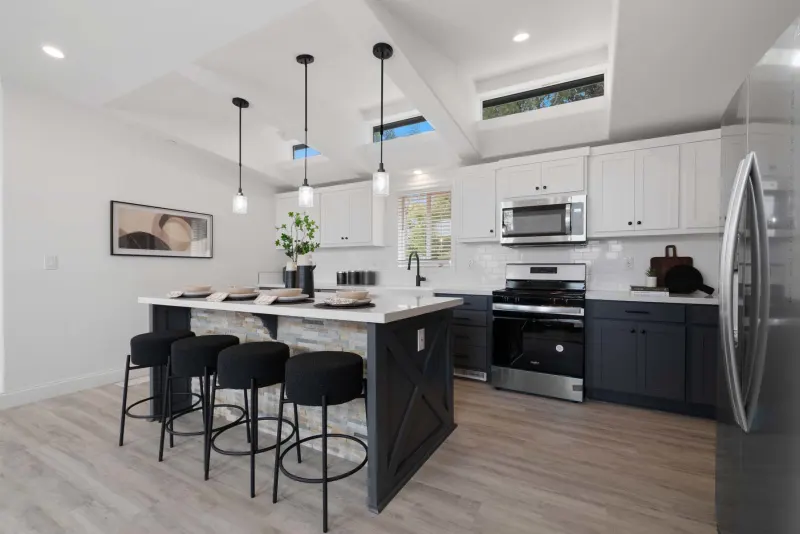
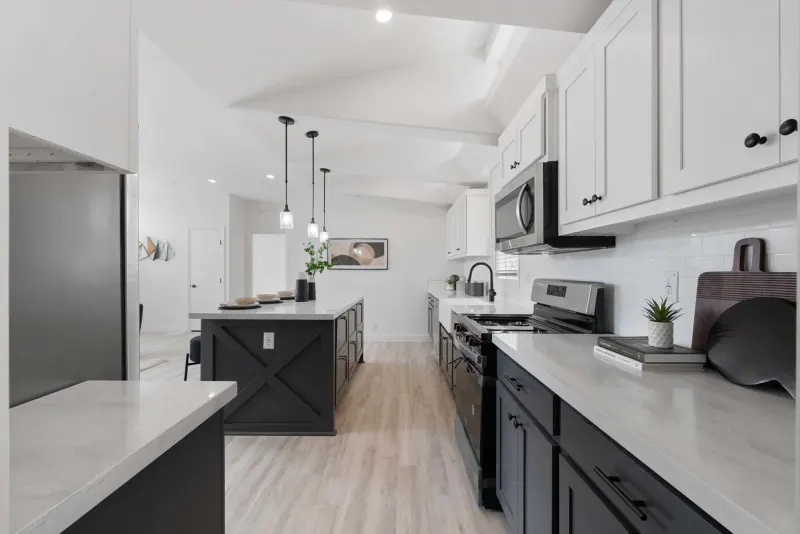
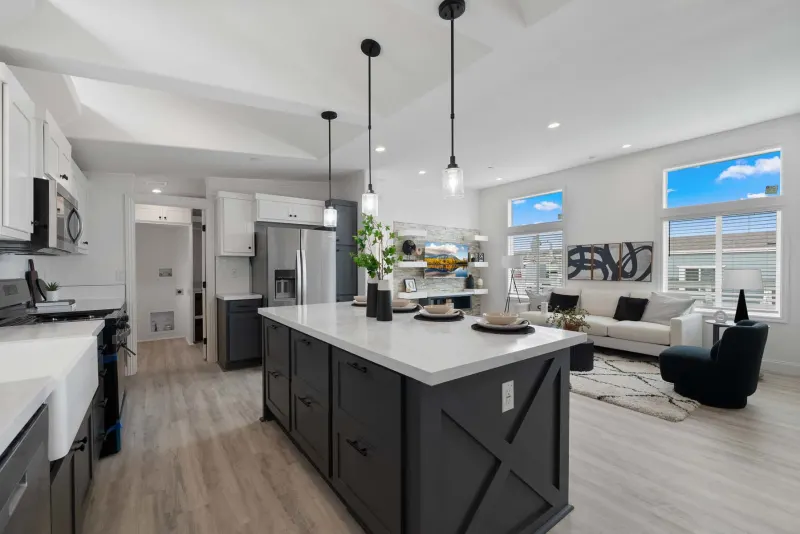
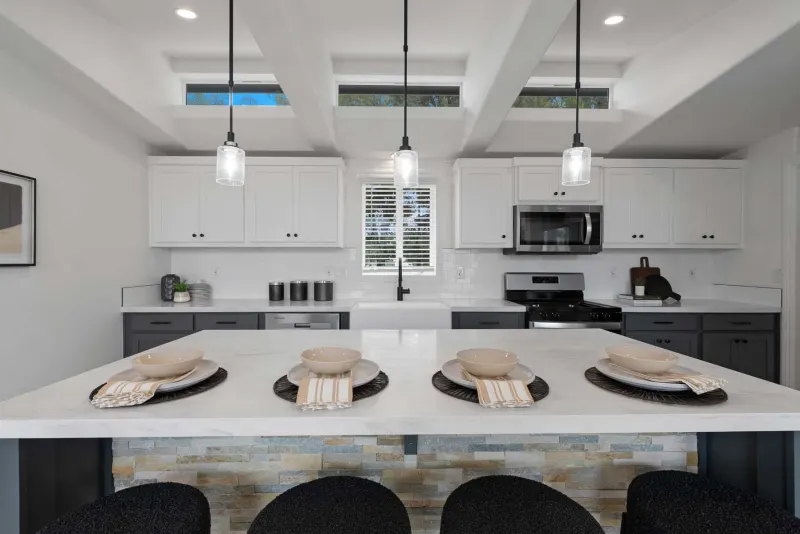
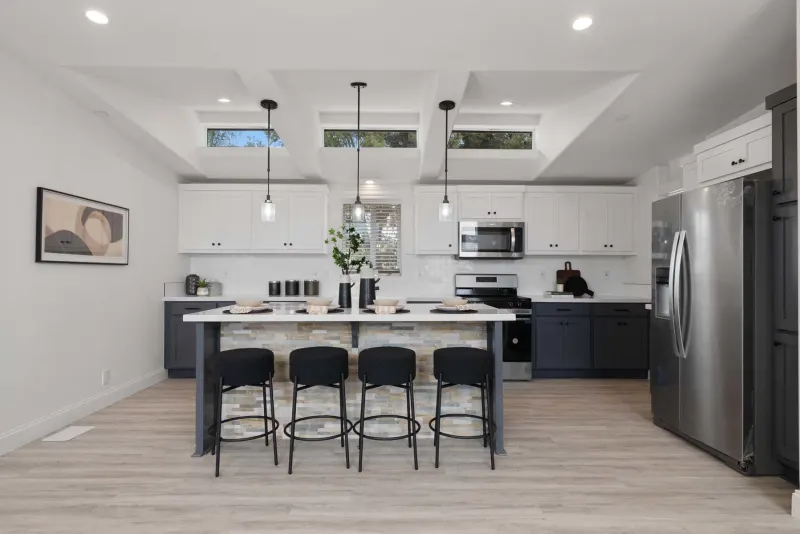
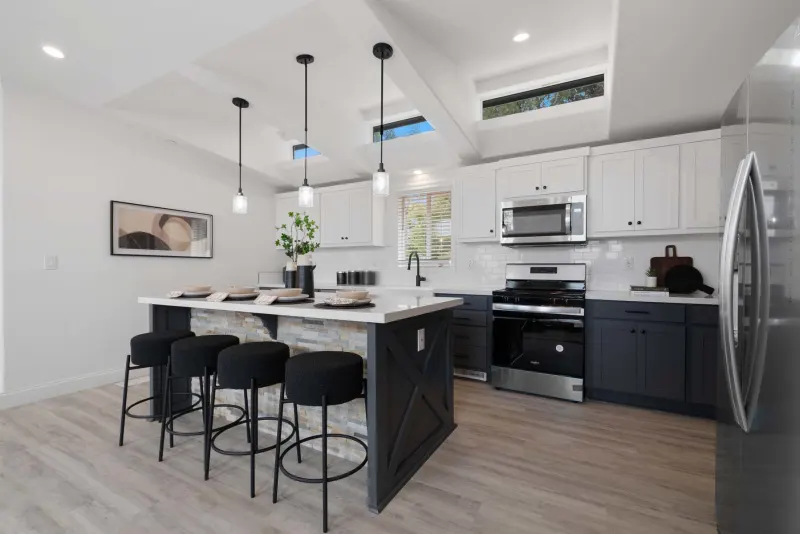
Whirlpool® white finished kitchen appliances
30” gas freestanding range
18 cubic foot double door refrigerator
Moen® dual-handle faucet with Manufacturers Limited Lifetime Warranty on finish & parts
Adjustable shelves in overhead cabinets finished with white lined cabinet interiors
8” deep stainless steel self-rimming sink
Crown molding on all overhead cabinets
Toe-kick heat register in base cabinets (per plan)
Corian® finish countertops with 4” backsplash, 2” front drop edge
Whirlpool® white finished kitchen appliances
30” gas freestanding range
18 cubic foot double door refrigerator
Moen® dual-handle faucet with Manufacturers Limited Lifetime Warranty on finish & parts
Adjustable shelves in overhead cabinets finished with white lined cabinet interiors
8” deep stainless steel self-rimming sink
Crown molding on all overhead cabinets
Toe-kick heat register in base cabinets (per plan)
Corian® finish countertops with 4” backsplash, 2” front drop edge
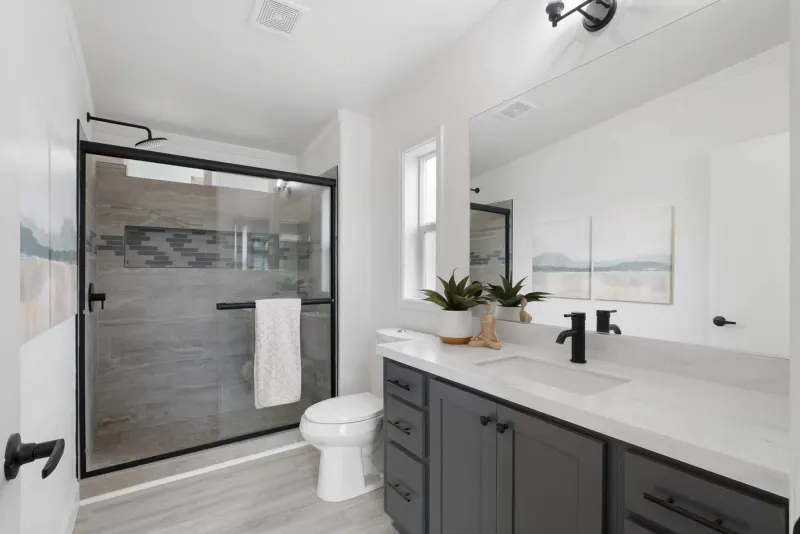
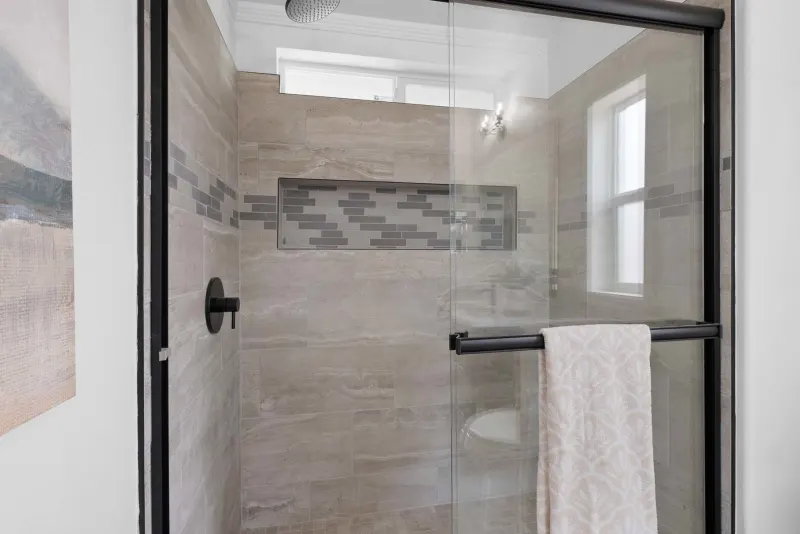
Bathroom
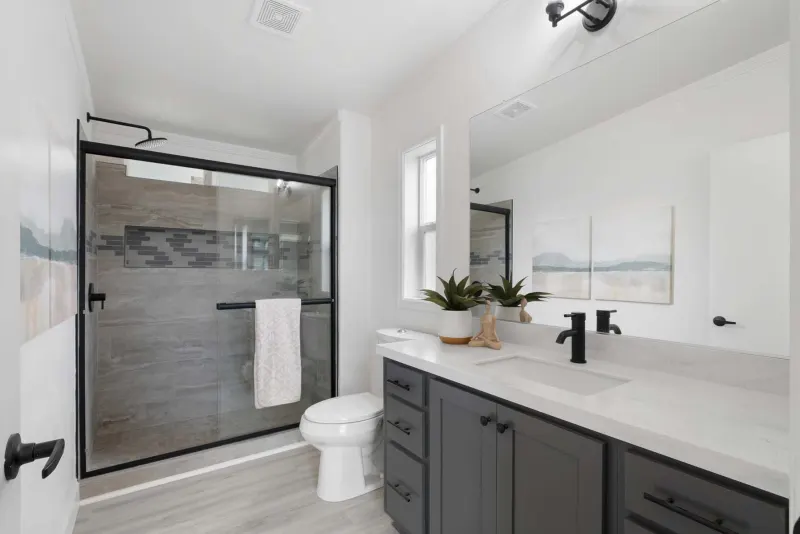
Designer-selected light fixture above sinks
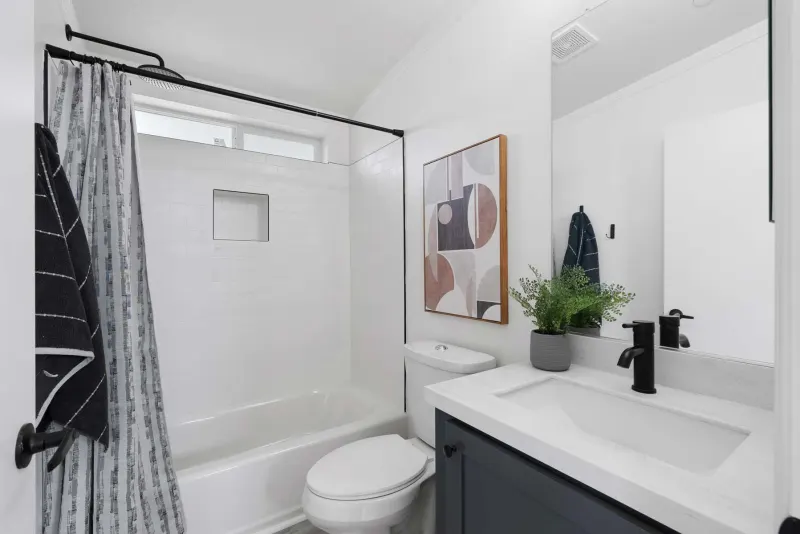
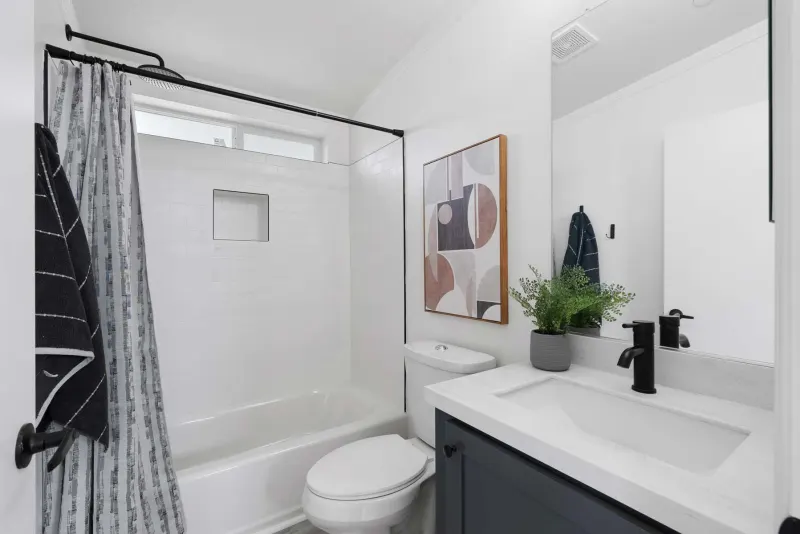
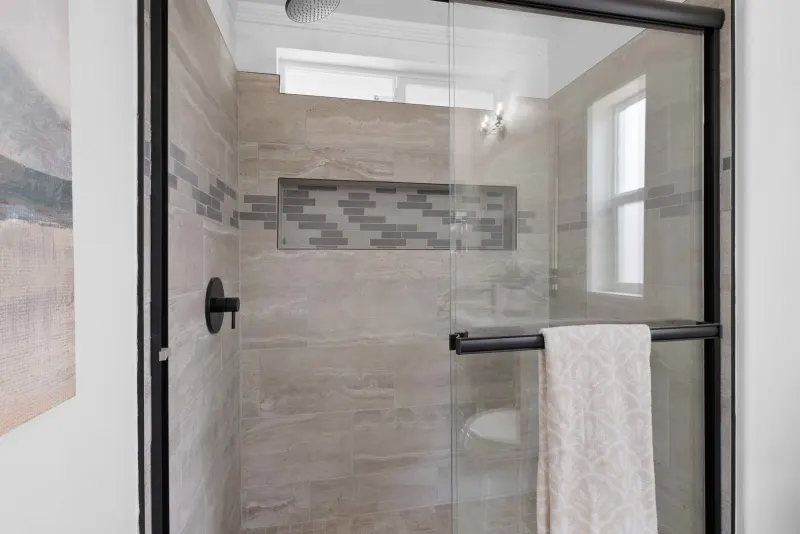
60” one-piece fiberglass tub / shower
Corian® counters with 4” backsplash
Beveled-edge mirrored medicine cabinet
China self-rimming sinks
Satin nickel lighting fixtures
Towel bar & paper holder – satin nickel finish
Elongated low-flow water-saving toilets
Moen® dual-handle faucet with Manufacturers Limited Lifetime Warranty on finish & parts
Moen® tub/shower faucet featuring pressure balance valves to help prevent temperature variations, reducing the chance of scalding
Ceiling vented exhaust fan
Shaw Challenger vinyl floor covering
Designer-selected light fixture above sinks
60” one-piece fiberglass tub / shower
Corian® counters with 4” backsplash
Beveled-edge mirrored medicine cabinet
China self-rimming sinks
Satin nickel lighting fixtures
Towel bar & paper holder – satin nickel finish
Elongated low-flow water-saving toilets
Moen® dual-handle faucet with Manufacturers Limited Lifetime Warranty on finish & parts
Moen® tub/shower faucet featuring pressure balance valves to help prevent temperature variations, reducing the chance of scalding
Ceiling vented exhaust fan
Shaw Challenger vinyl floor covering
Interior
8’ Flat interior ceilings throughout
½” drywall on walls with square corners
Orange peel-style textured finish on walls & ceilings
White walls standard - choice of six additional optional interior wall colors
Two-panel passage & wardrobe doors throughout
Dramatic sculptured passage door moldings
3 1/2” sculptured floor moldings throughout (optional 5 ¼” also available!)
(3) mortised hinges on passage doors
Lever-style passage door locksets – satin nickel finish
Hand-finished wood cabinets throughout with solid end panel construction
Soft-close hidden hinges on cabinet doors
Side-mounted metal drawer guides
Rocker-style light switches with matching style wall outlets
All copper wiring throughout
Metal water shutoff valves at all fixtures
2” white faux wood blinds with matching wood valance
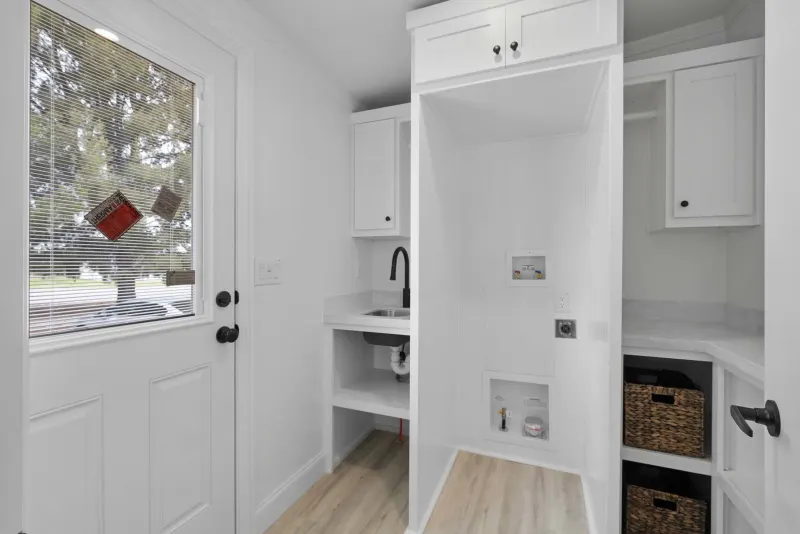
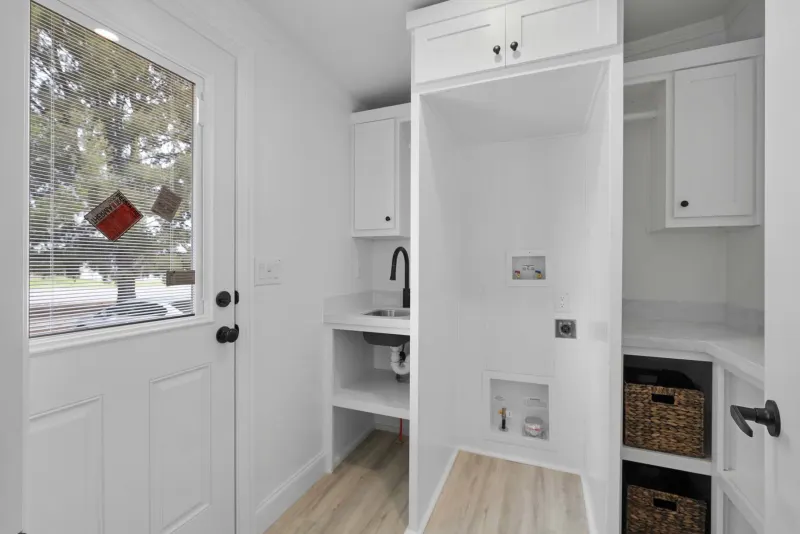
Plumb/wire for washer & gas dryer
USB receptacle in kitchen area for easy recharging of electronic devices
White wood window casings throughout (except bath areas)
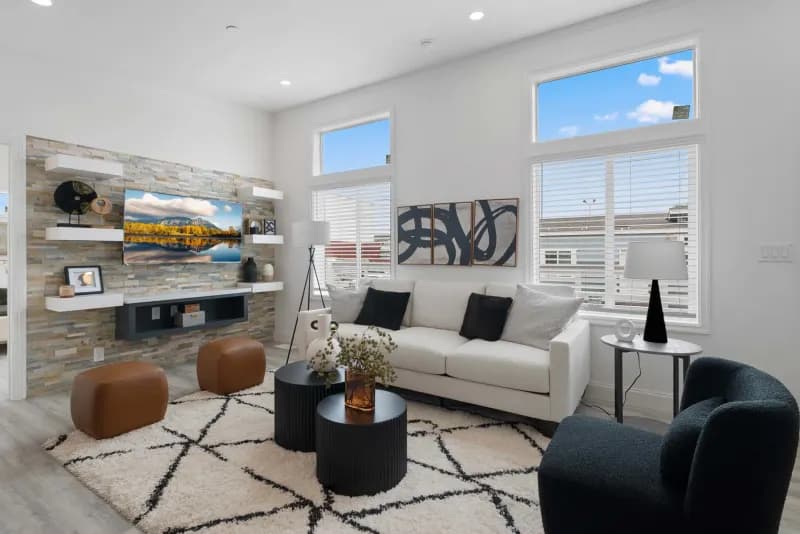
Group 1 Mohawk® carpet in living areas
½” rebond carpet pad
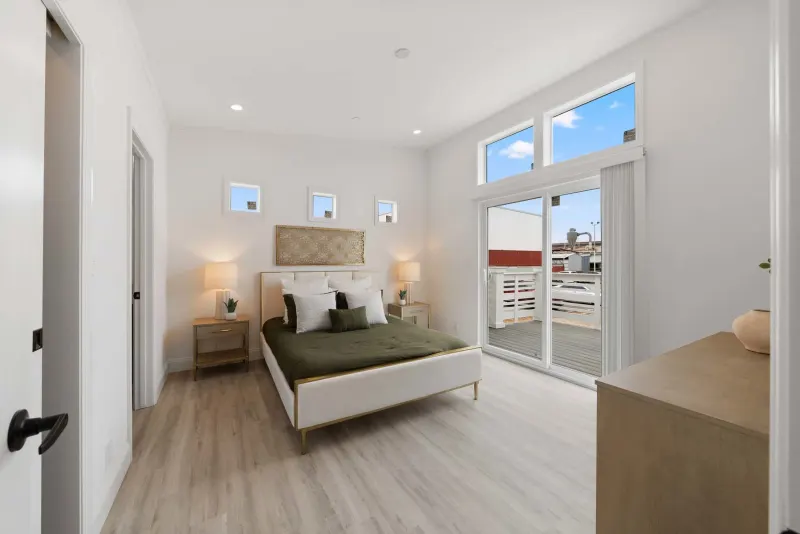
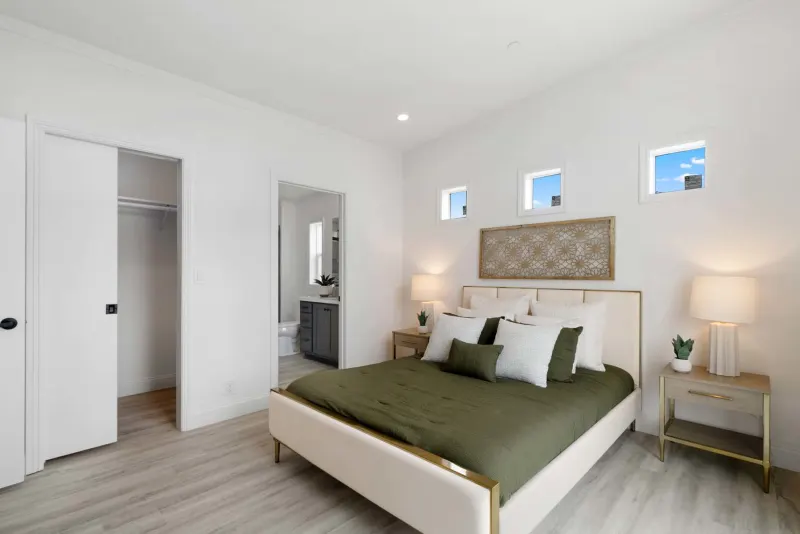
Shaw Challenger vinyl flooring in kitchen, baths, utility, nook & dining areas (per plan)
Vinyl entry floor
Designer-selected lighting in designated areas
Switched wall outlet for lamp lighting in living room and all bedrooms (wall outlet designated by being installed upside down for easy identification)
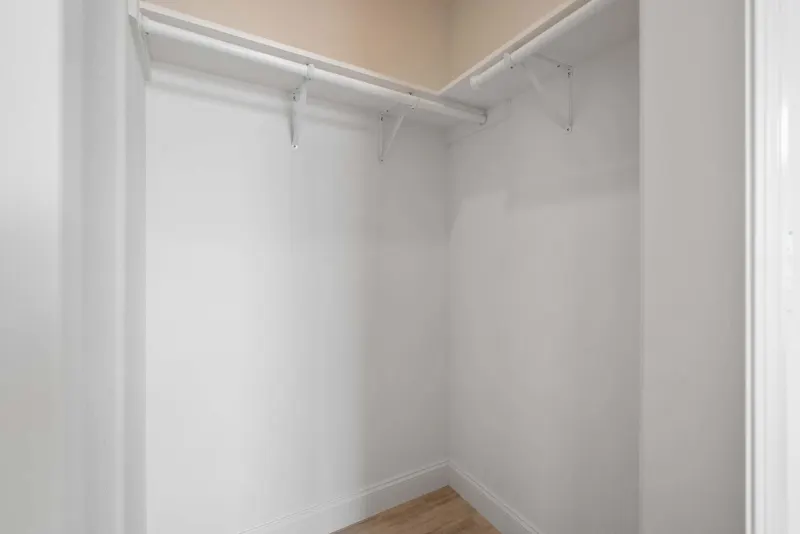
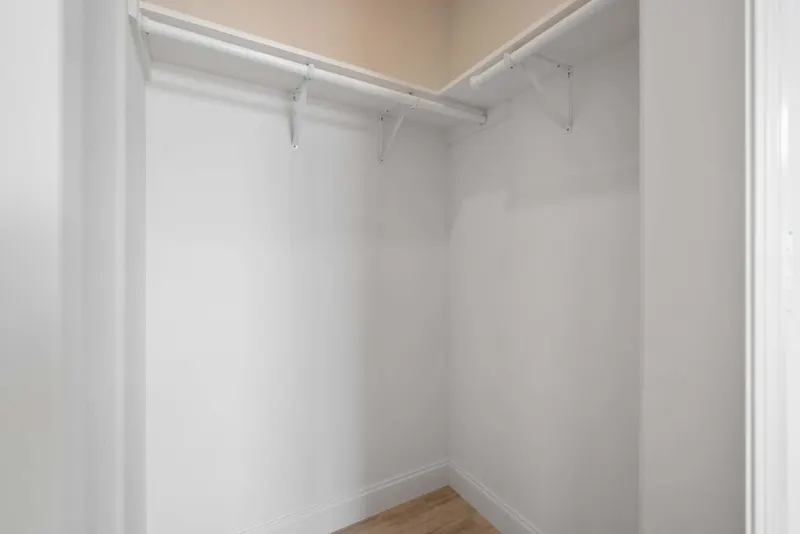
LED can lights in kitchen (2), hall, utility & walk-in wardrobes
8’ Flat interior ceilings throughout
½” drywall on walls with square corners
Orange peel-style textured finish on walls & ceilings
White walls standard - choice of six additional optional interior wall colors
Two-panel passage & wardrobe doors throughout
Dramatic sculptured passage door moldings
3 1/2” sculptured floor moldings throughout (optional 5 ¼” also available!)
(3) mortised hinges on passage doors
Lever-style passage door locksets – satin nickel finish
Hand-finished wood cabinets throughout with solid end panel construction
Soft-close hidden hinges on cabinet doors
Side-mounted metal drawer guides
Rocker-style light switches with matching style wall outlets
All copper wiring throughout
Metal water shutoff valves at all fixtures
2” white faux wood blinds with matching wood valance
Plumb/wire for washer & gas dryer
USB receptacle in kitchen area for easy recharging of electronic devices
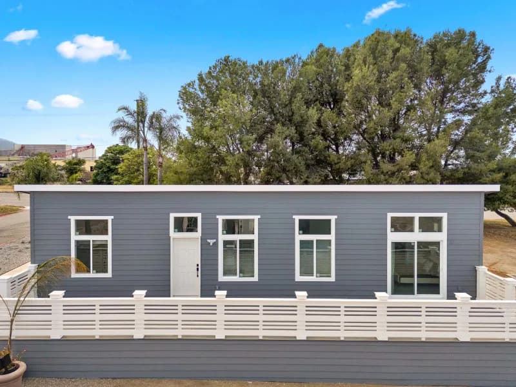
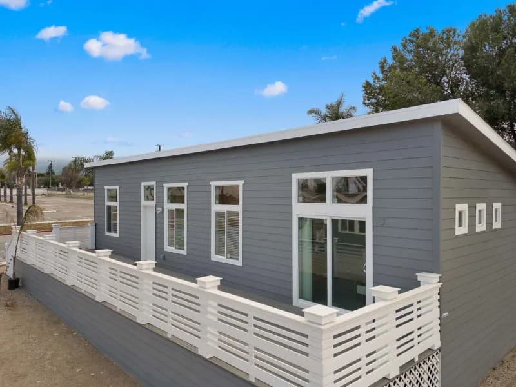
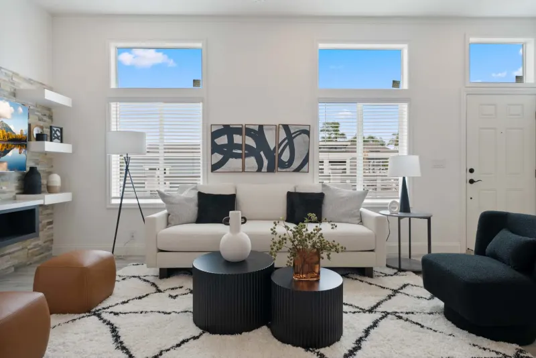
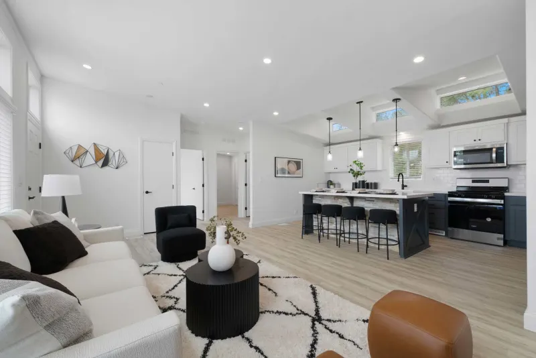
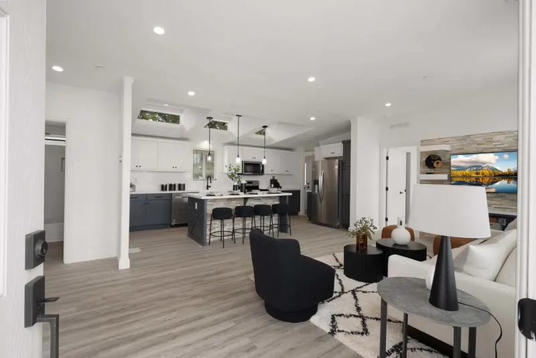
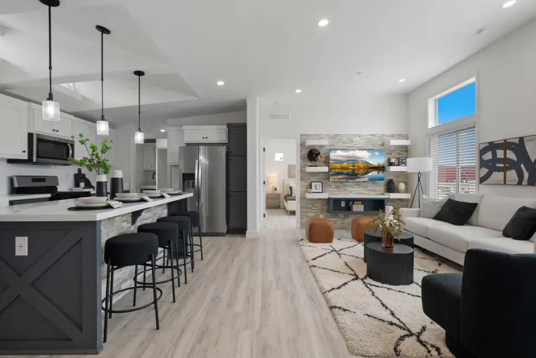
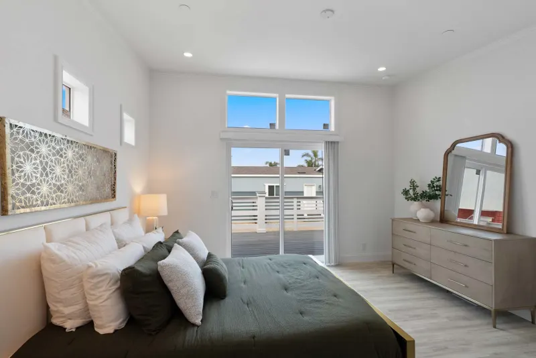
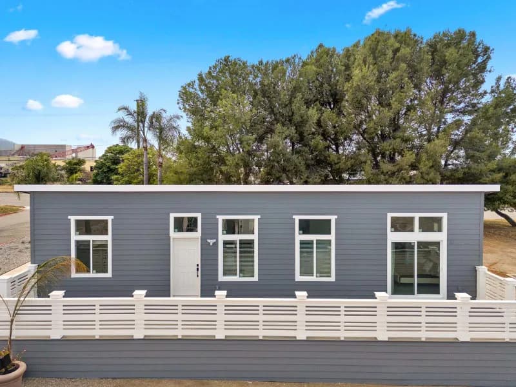
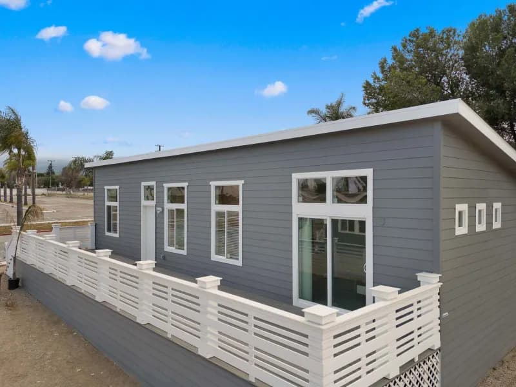
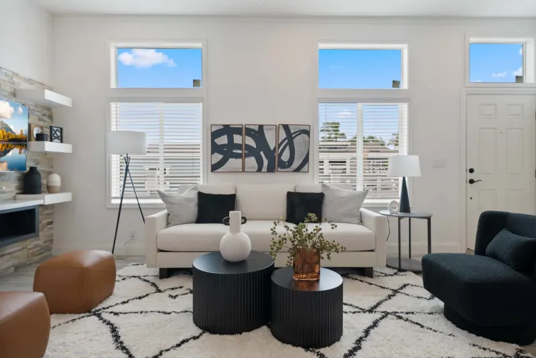
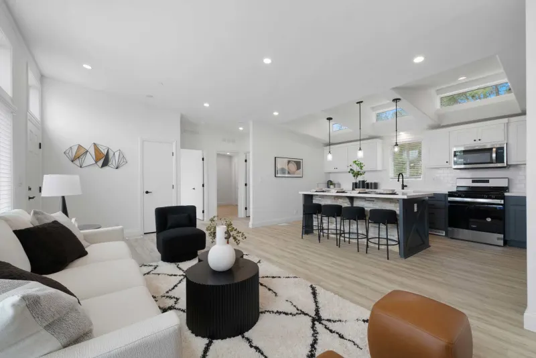
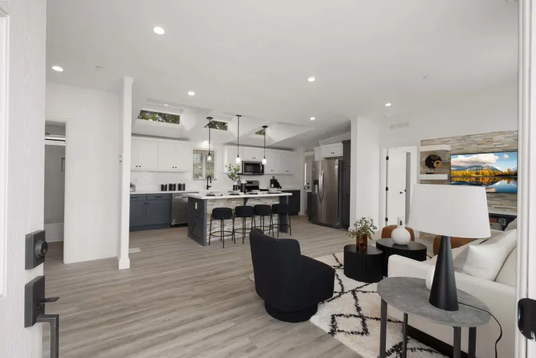
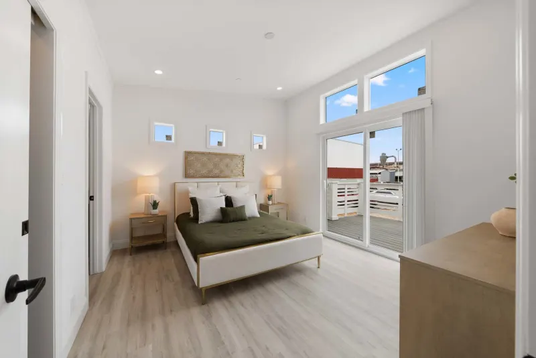
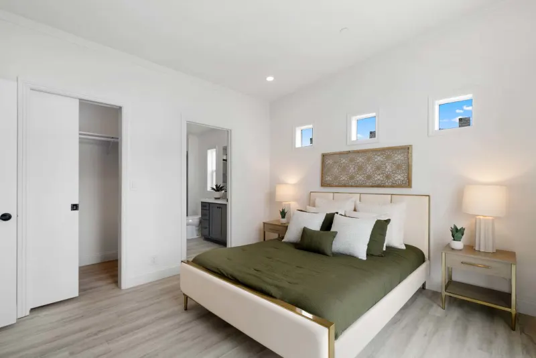
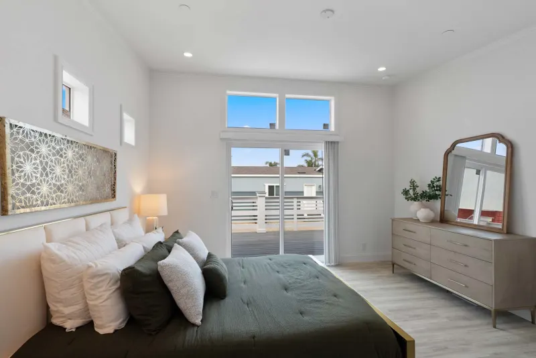
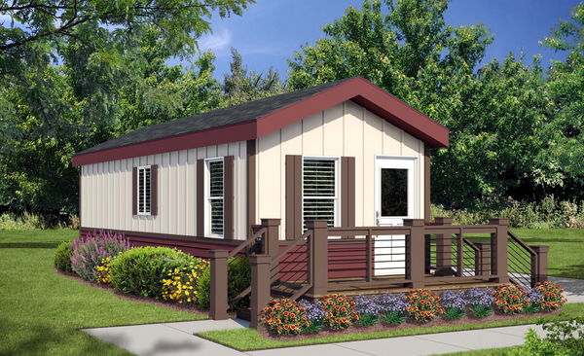

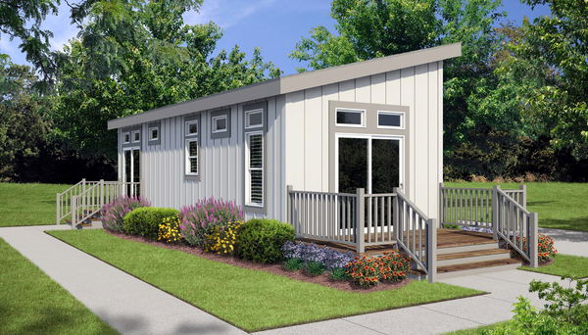
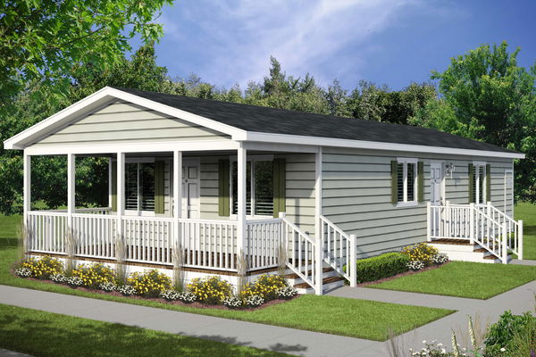
Images of homes are solely for illustrative purposes and should not be relied upon. Images may not accurately represent the actual condition of a home as constructed, and may contain options which are not standard on all homes.
White wood window casings throughout (except bath areas)
Group 1 Mohawk® carpet in living areas
½” rebond carpet pad
Shaw Challenger vinyl flooring in kitchen, baths, utility, nook & dining areas (per plan)
Vinyl entry floor
Designer-selected lighting in designated areas
Switched wall outlet for lamp lighting in living room and all bedrooms (wall outlet designated by being installed upside down for easy identification)
LED can lights in kitchen (2), hall, utility & walk-in wardrobes