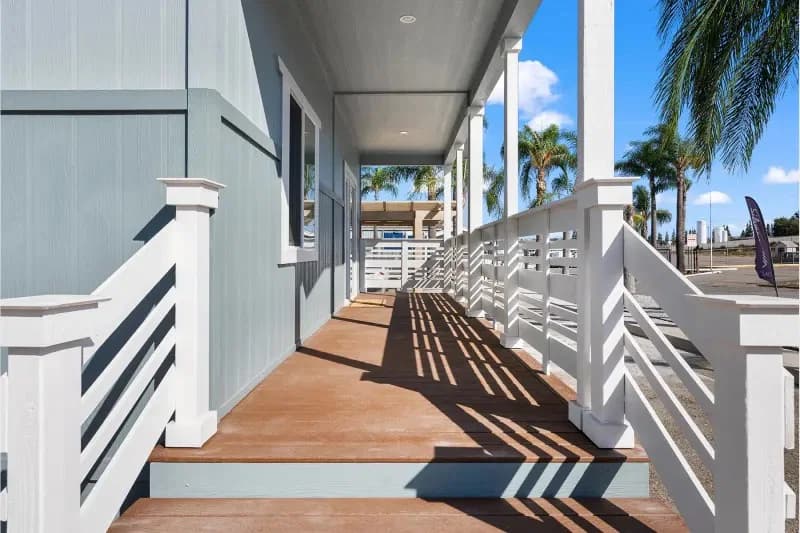
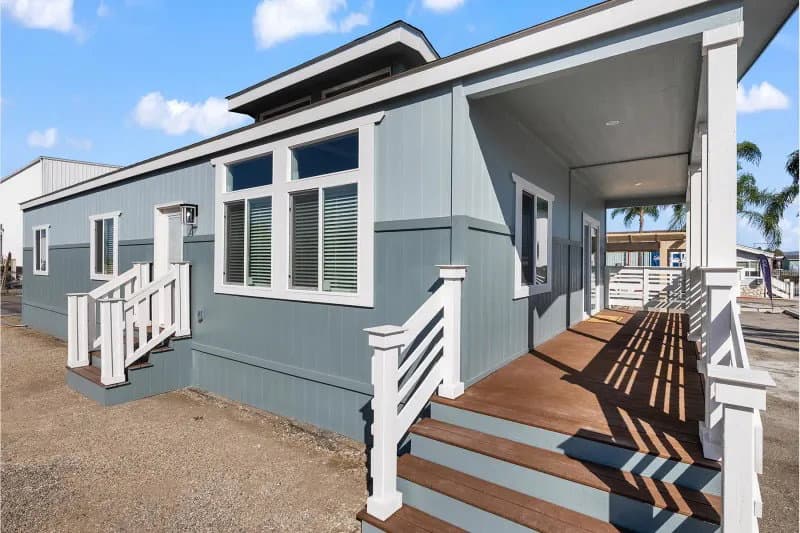
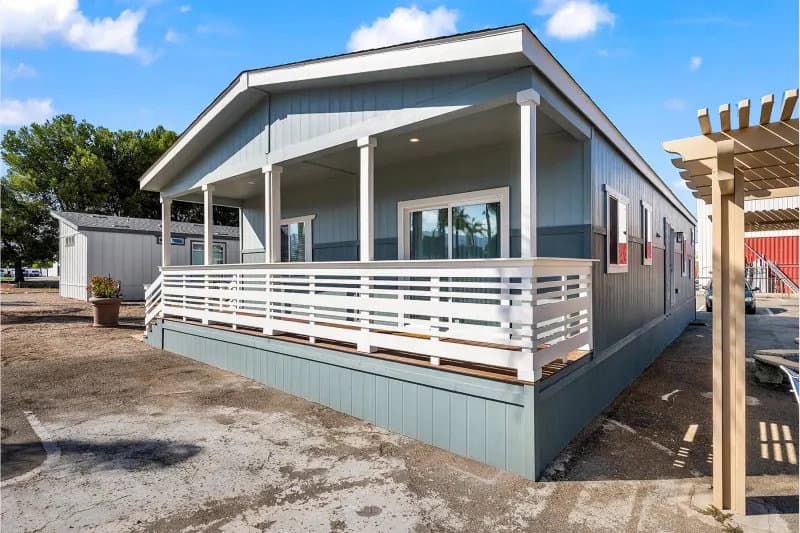
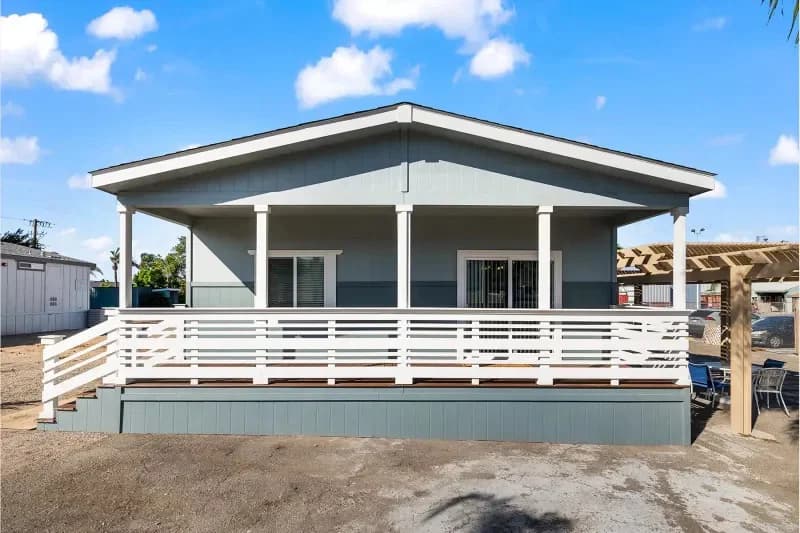
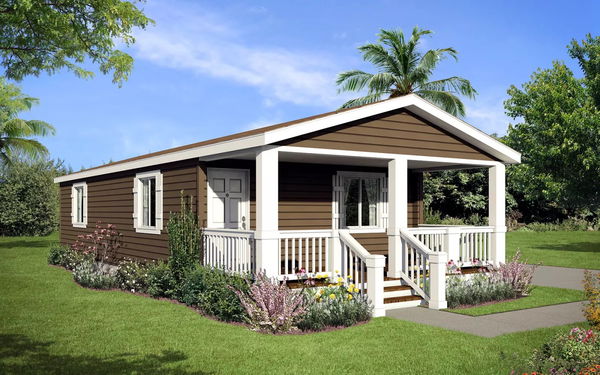
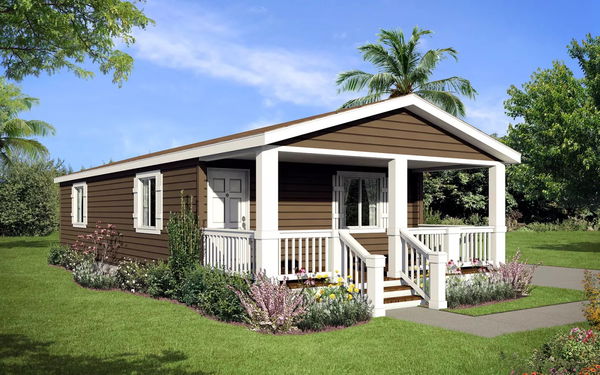
Exterior
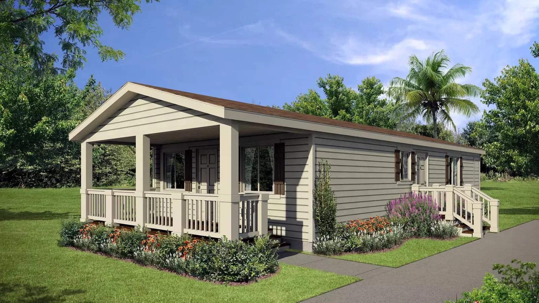
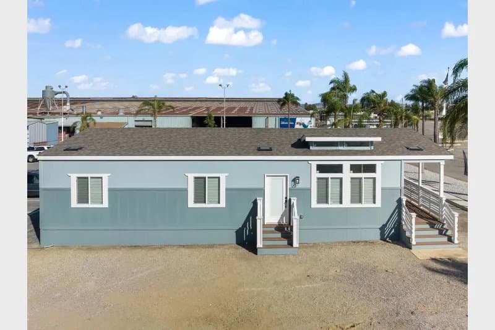
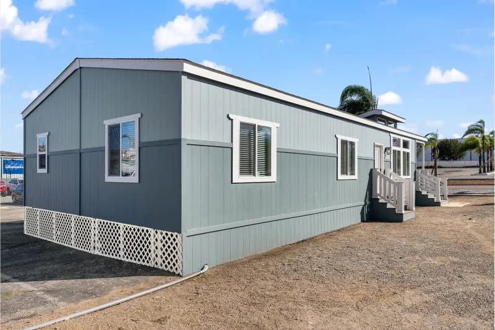
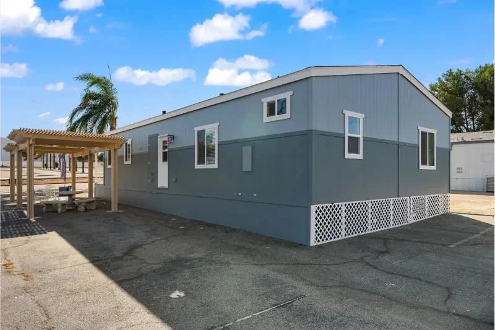
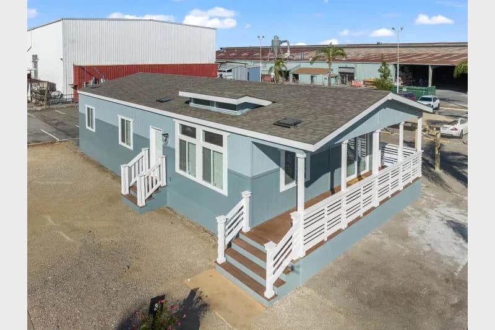
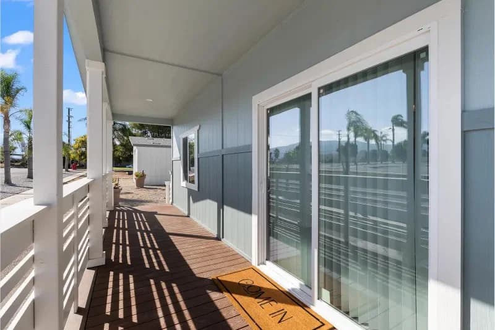
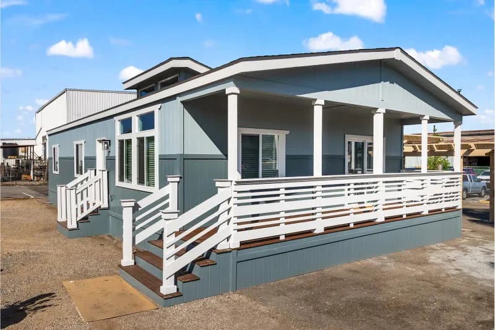
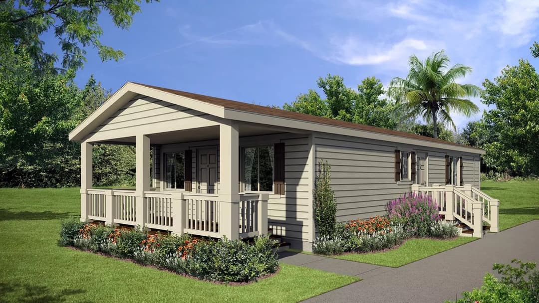
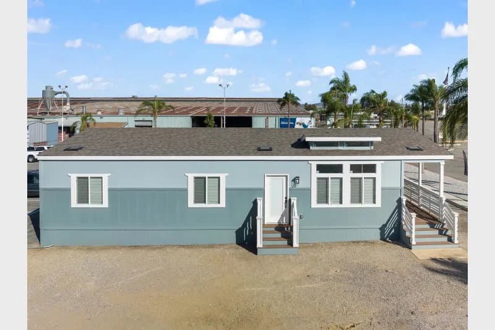
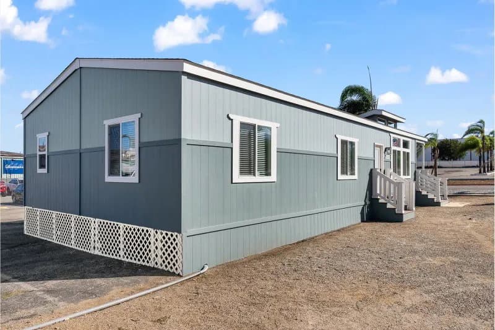
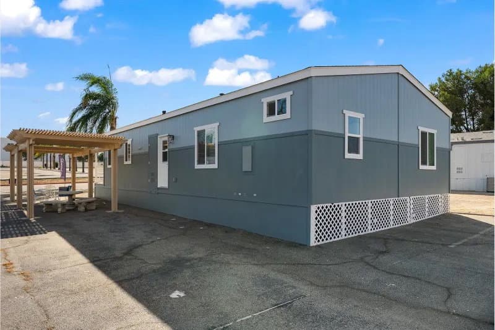
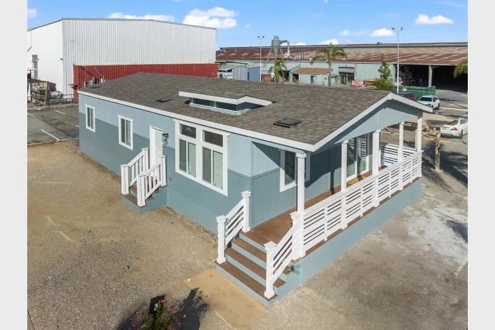
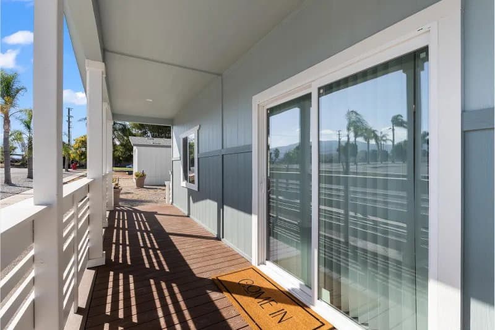
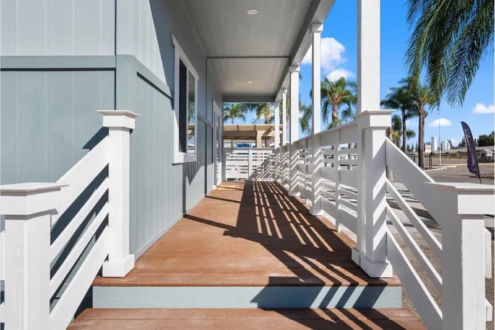
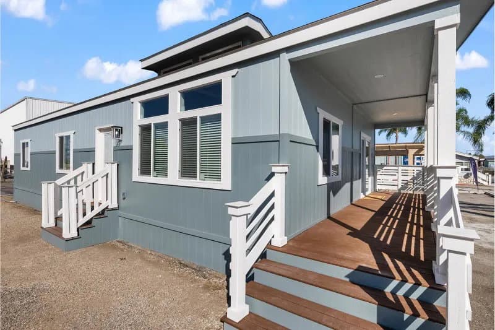
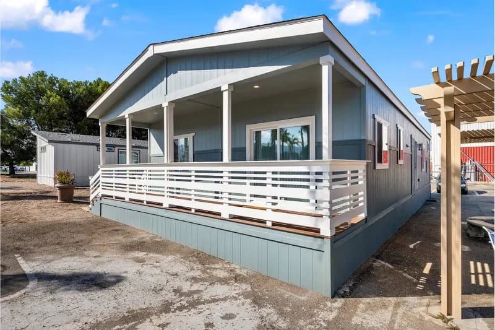
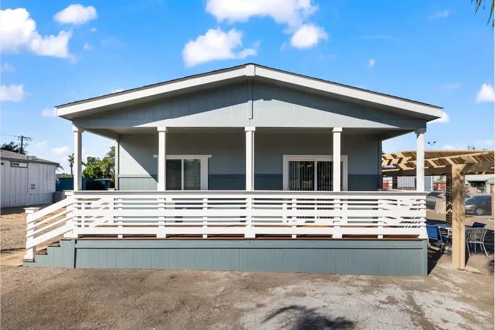
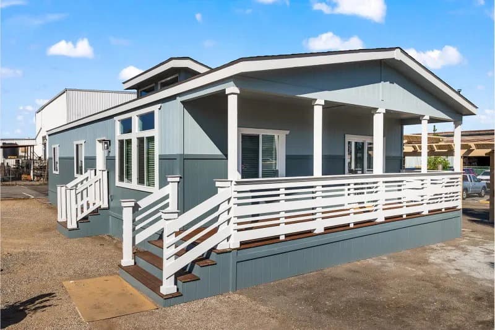
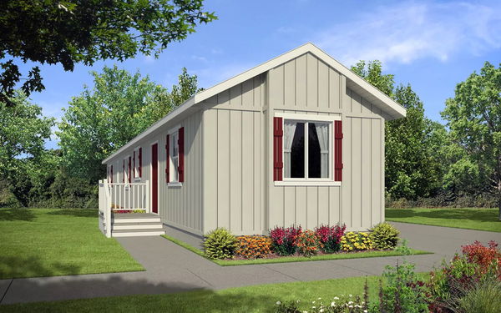
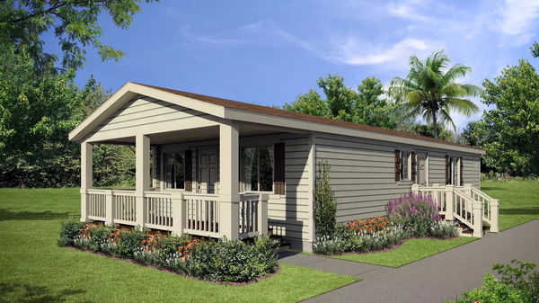
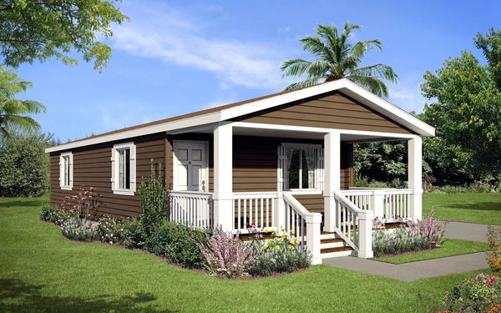
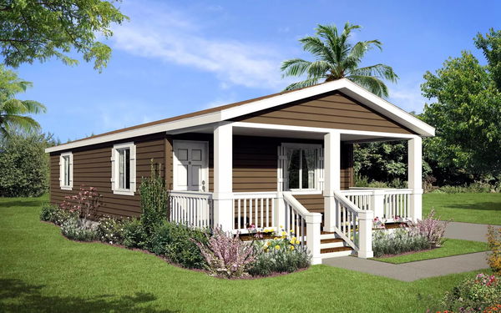
30-Year Architectural Shingles (2) Exterior GFI Protected Patio Outlets (Locations Vary Per Plan) 16" Front Overhang / 2" Rear Overhang / 4" Eaves 36" Insulated 6-Panel Front Entry Door with Deadbolt Security Lock Cement Exterior Siding with Wood Grain Embossing 8" Fascia and 4" Hardboard Corner and Window Trim 2-Window Clerestory on Multi-Sections Only "Summit" Style Shutters (8" Trimmed Windows) 4" Trim Band with Accent Color Below
30-Year Architectural Shingles (2) Exterior GFI Protected Patio Outlets (Locations Vary Per Plan) 16" Front Overhang / 2" Rear Overhang / 4" Eaves 36" Insulated 6-Panel Front Entry Door with Deadbolt Security Lock Cement Exterior Siding with Wood Grain Embossing
8" Fascia and 4" Hardboard Corner and Window Trim 2-Window Clerestory on Multi-Sections Only "Summit" Style Shutters (8" Trimmed Windows) 4" Trim Band with Accent Color Below Interior
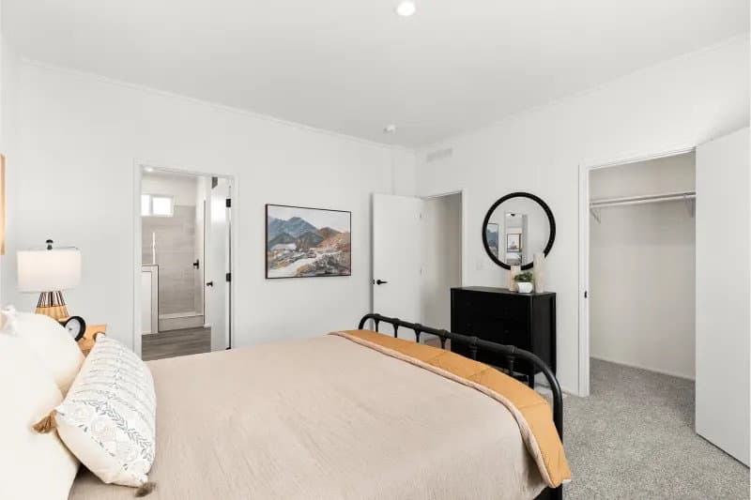
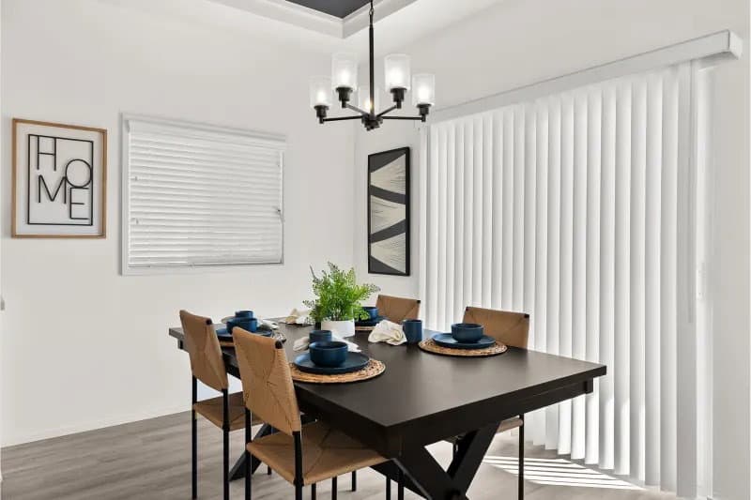
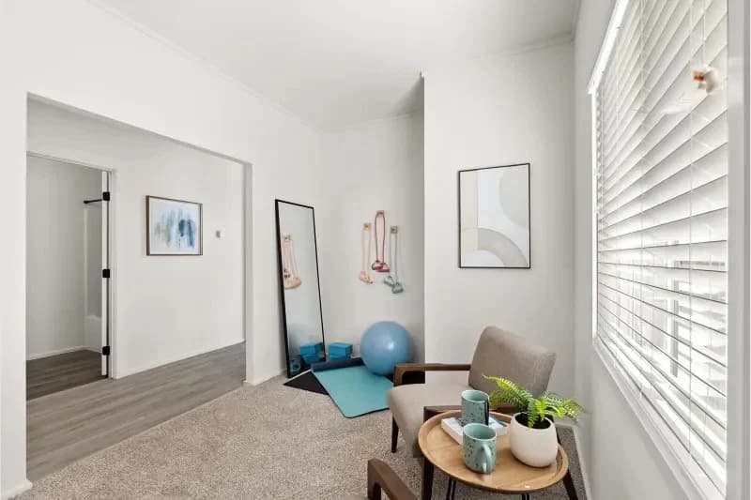
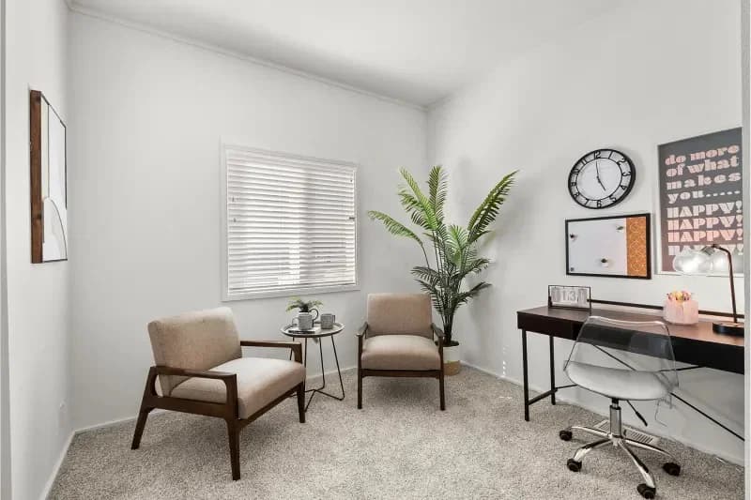
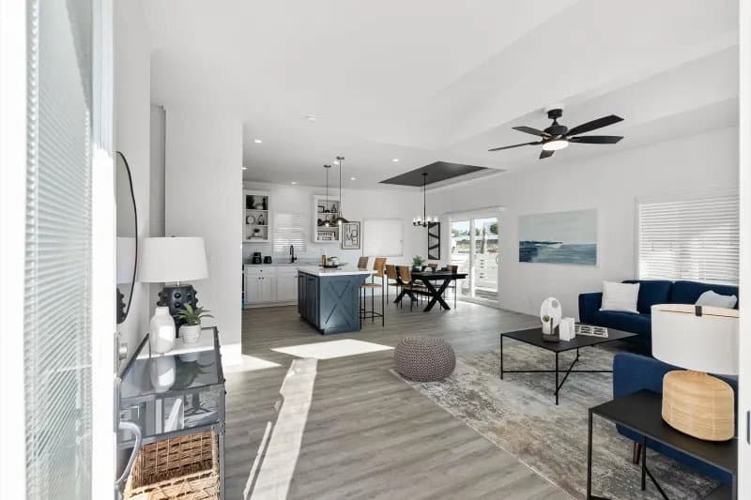
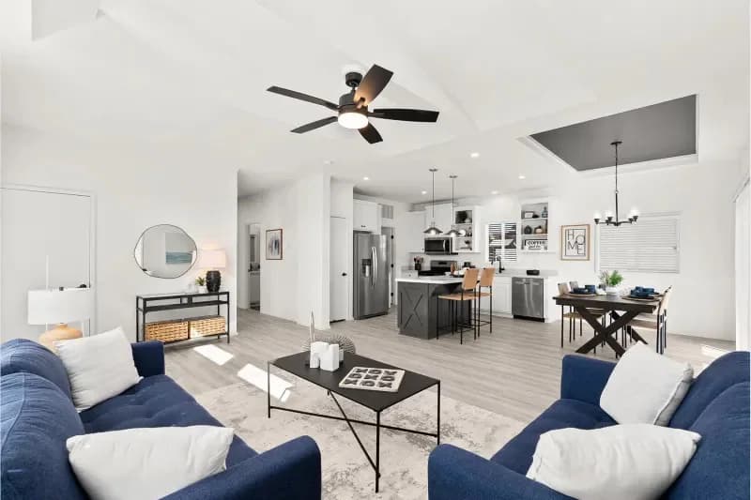
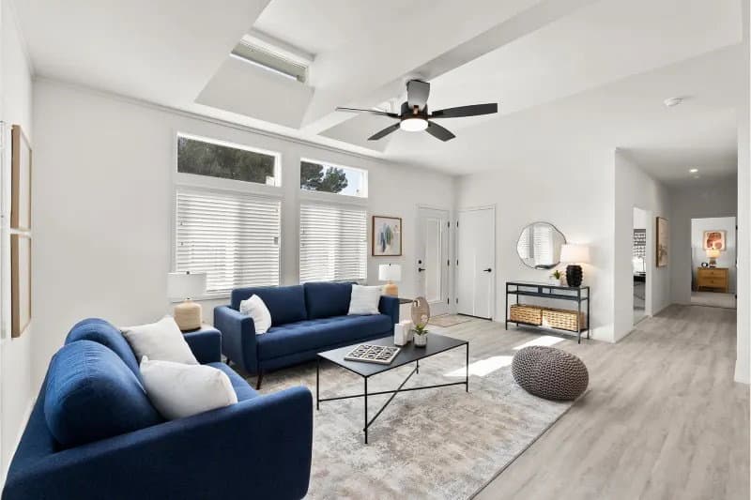
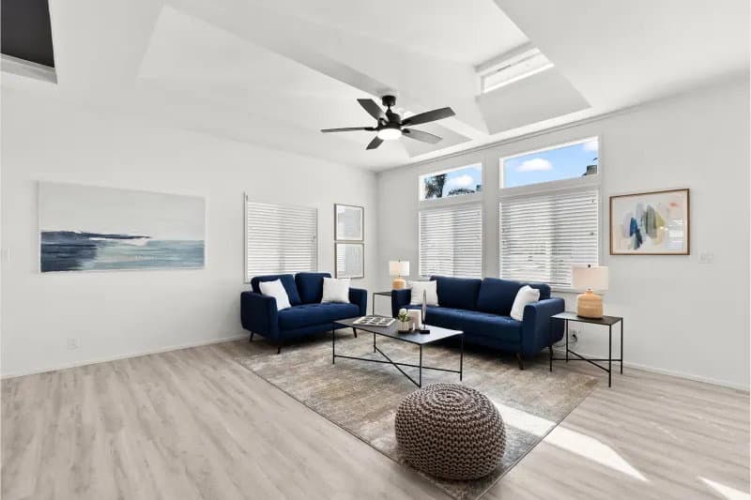
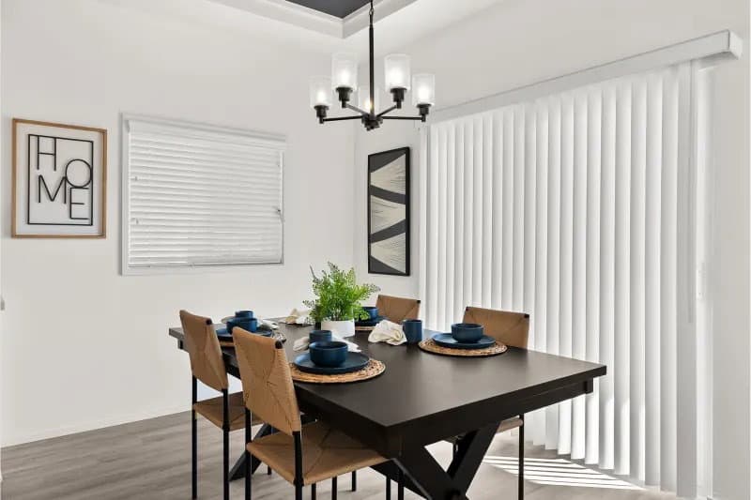
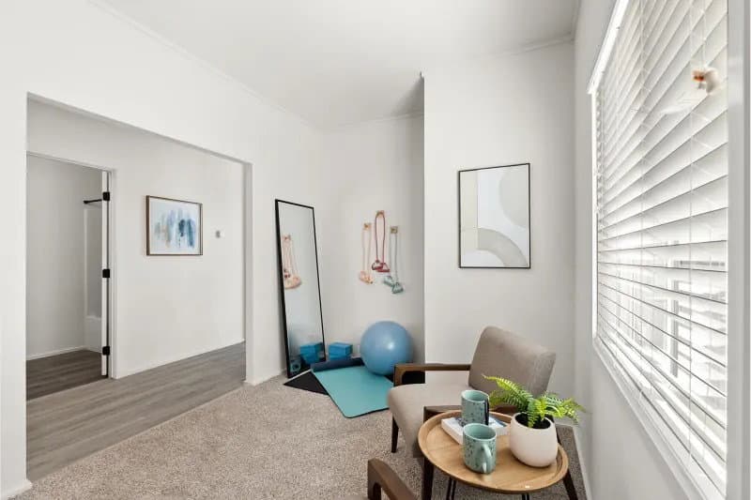
Orange Peel Style Textured Finish on Walls and Ceilings PPG Interior Paint - White Walls Standard 8' Flat Ceilings Throughout Passage and Wardrobe Doors Throughout - Flat Panel Mortised Hinges on Passage Doors - (3) Total Passage Door Locksets - Tulip Style Hidden Hinges on Cabinet Doors Side-Mounted Metal Drawer Guides Rocker Style Light Switches with Matching Wall Outlets 1 1/2" Square Baseboards, Window Casings & Crown Molding Carpet in Living Areas & Bedrooms 3/8" Rebond Carpet Pad Easy Care Linoleum Flooring in Kitchen, Baths, Utility, Nook & Dining Area (Per Plan) Switched Wall Outlet for Lamp Lighting in Living Room and all Bedrooms LED Can Lights in Selected Areas
Orange Peel Style Textured Finish on Walls and Ceilings PPG Interior Paint - White Walls Standard 8' Flat Ceilings Throughout Passage and Wardrobe Doors Throughout - Flat Panel Mortised Hinges on Passage Doors - (3) Total Passage Door Locksets - Tulip Style Hidden Hinges on Cabinet Doors Side-Mounted Metal Drawer Guides
Rocker Style Light Switches with Matching Wall Outlets 1 1/2" Square Baseboards, Window Casings & Crown Molding Carpet in Living Areas & Bedrooms 3/8" Rebond Carpet Pad Easy Care Linoleum Flooring in Kitchen, Baths, Utility, Nook & Dining Area (Per Plan) Switched Wall Outlet for Lamp Lighting in Living Room and all Bedrooms LED Can Lights in Selected Areas Kitchen
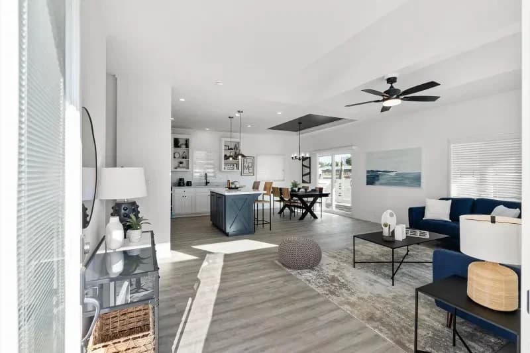
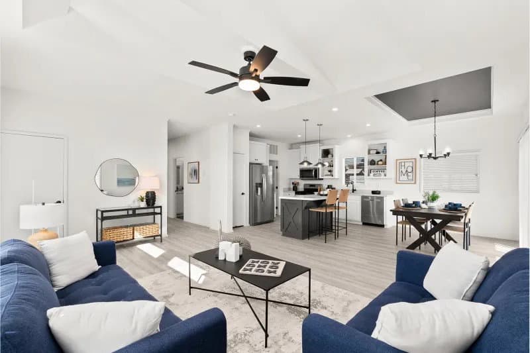
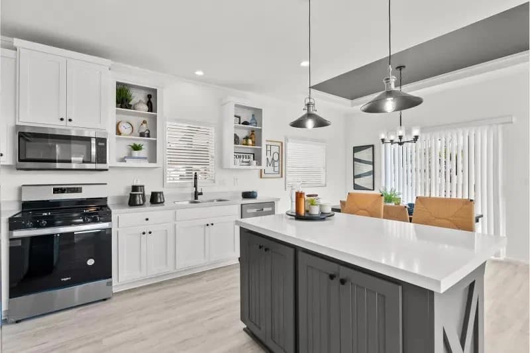
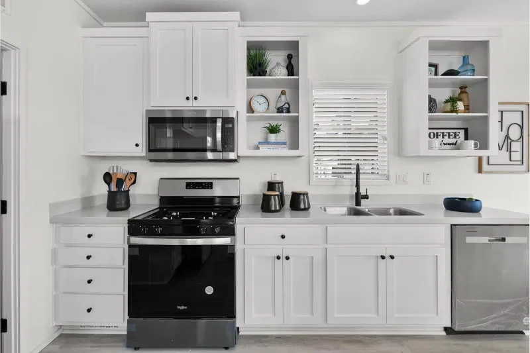
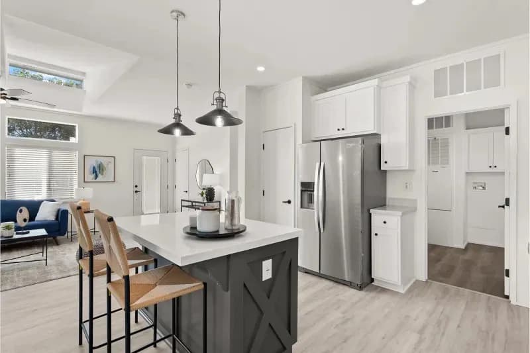
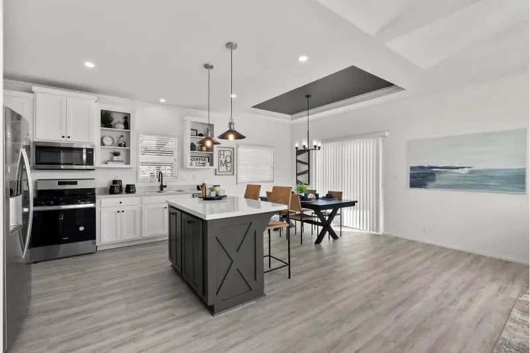
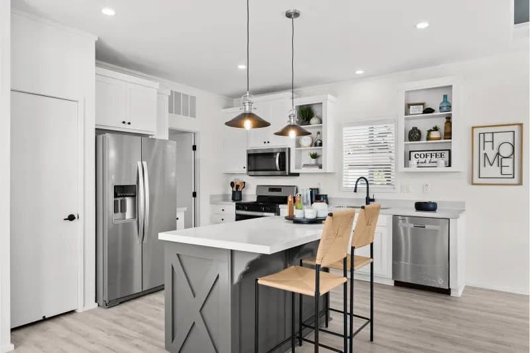
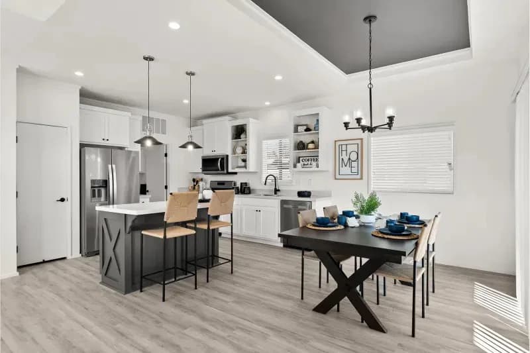
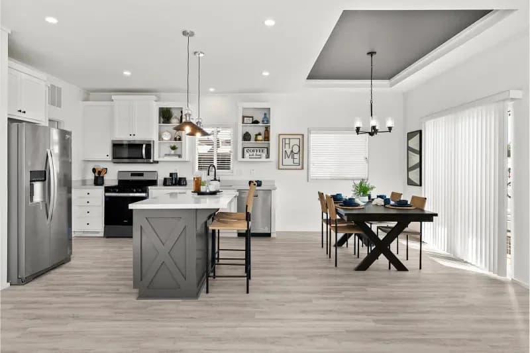
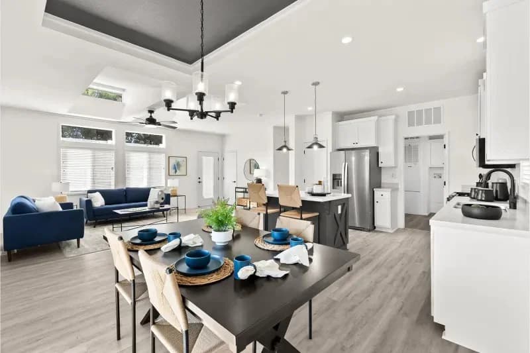
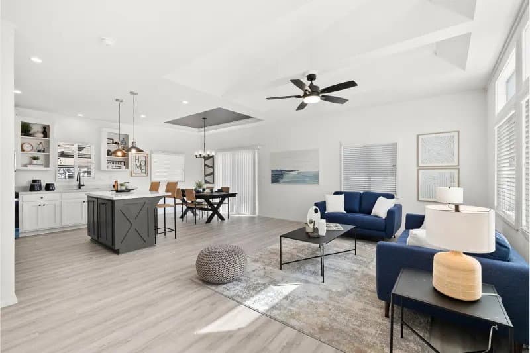
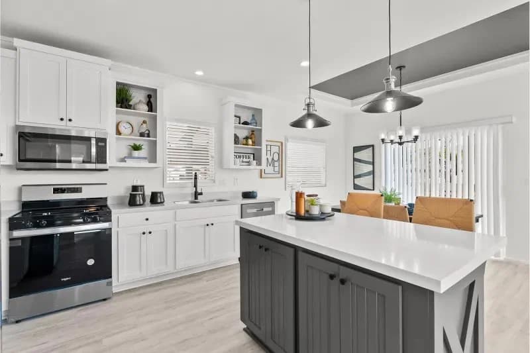
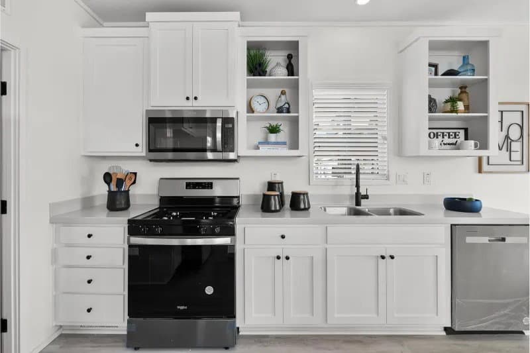
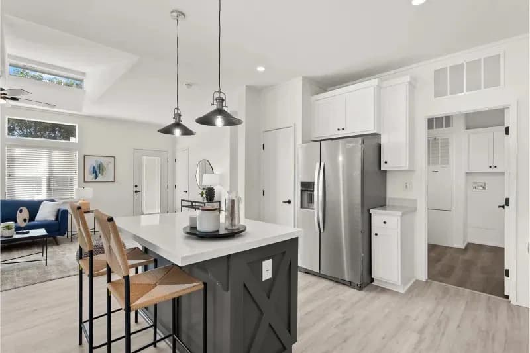
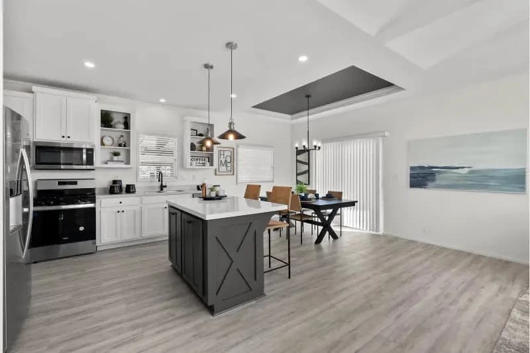
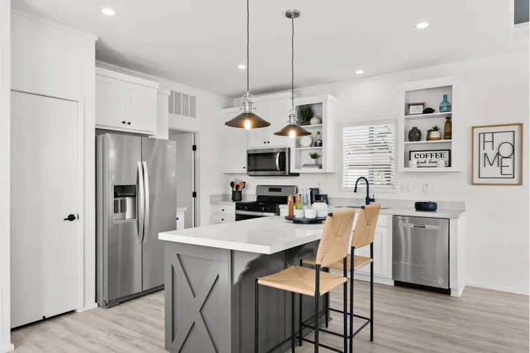
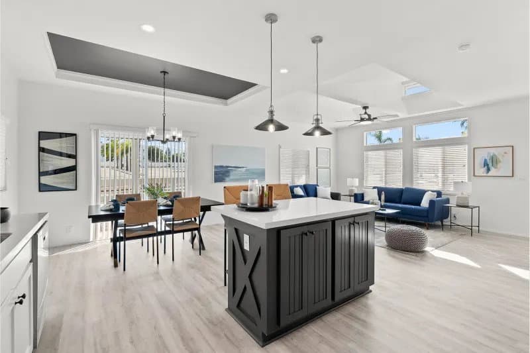
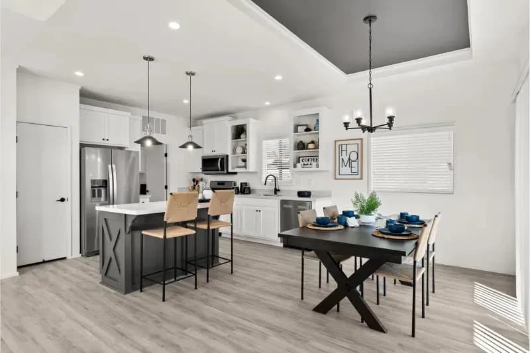
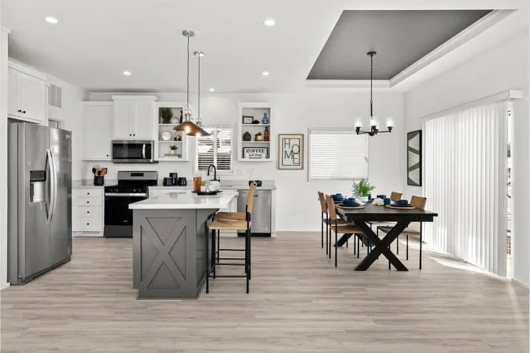
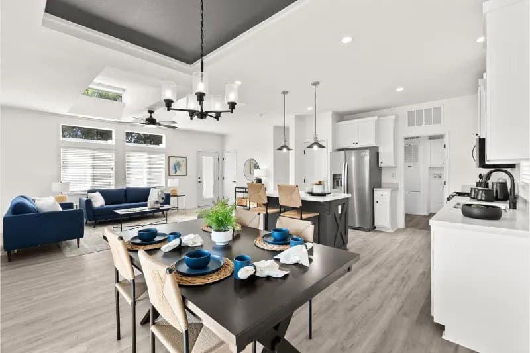
Summit Style Island (Per Plan) Whirlpool® Kitchen Appliances 30" Gas Freestanding Range & 30" Rangehood 18 Cu.Ft. Refrigerator with Top Freezer 8" Deep Stainless Steel Self-Rimming Sink Single Lever Faucet - Chrome Shelf in Overhead Cabinets with White Lined Finished Cabinet Interiors Corian® Countertops with 4" Backsplash (2) Pendant Lights Over Island (Per Plan)
Summit Style Island (Per Plan) Whirlpool® Kitchen Appliances 30" Gas Freestanding Range & 30" Rangehood 18 Cu.Ft. Refrigerator with Top Freezer 8" Deep Stainless Steel Self-Rimming Sink
Single Lever Faucet - Chrome Shelf in Overhead Cabinets with White Lined Finished Cabinet Interiors Corian® Countertops with 4" Backsplash (2) Pendant Lights Over Island (Per Plan) Bathroom
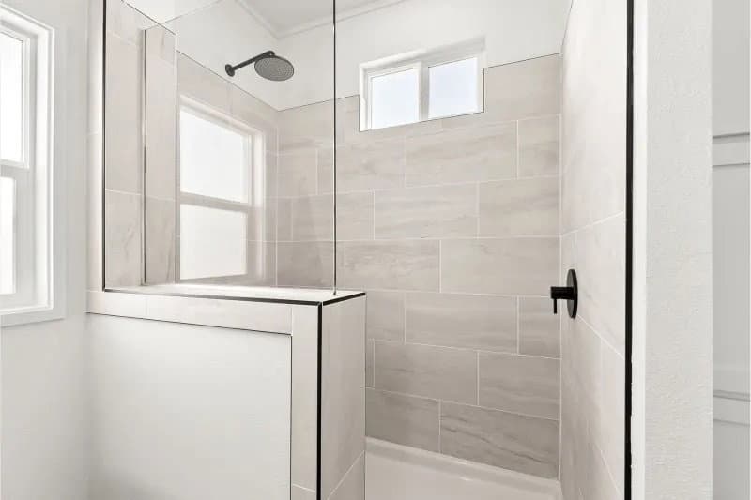
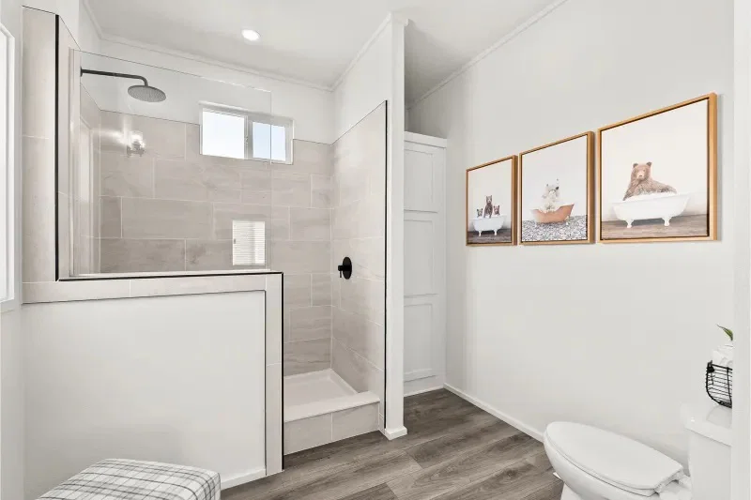
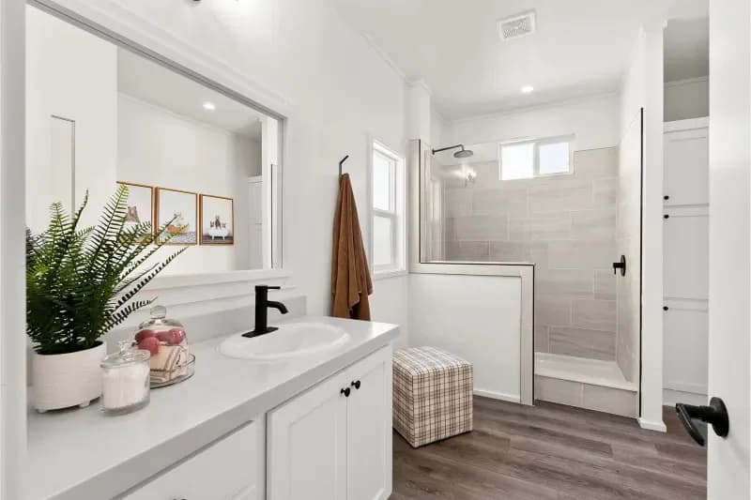
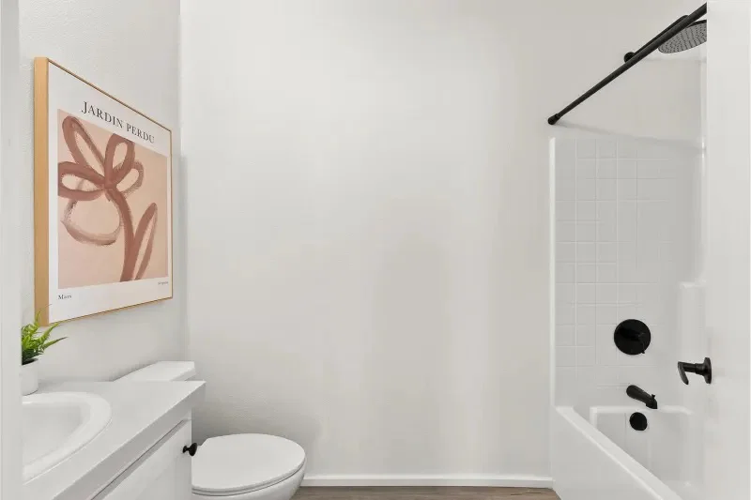
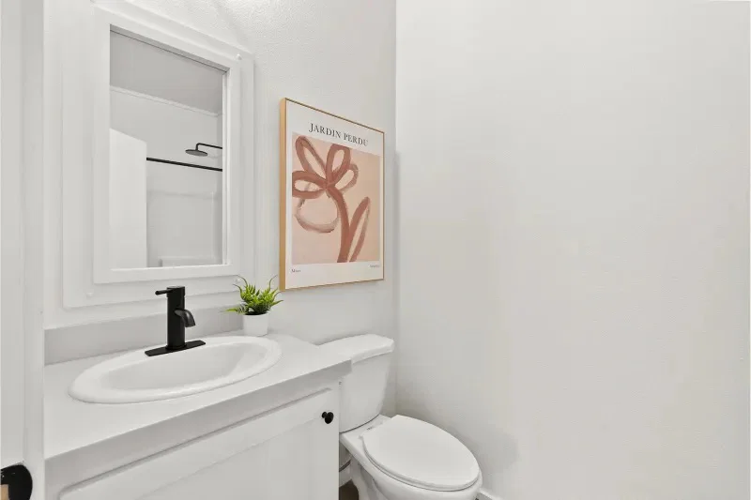
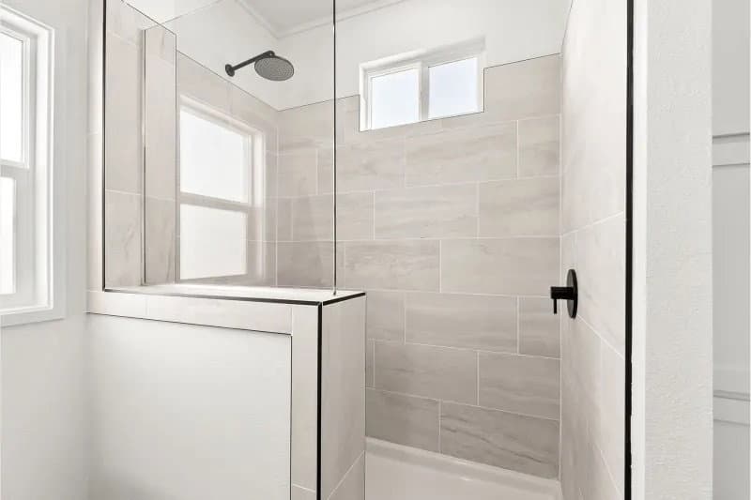
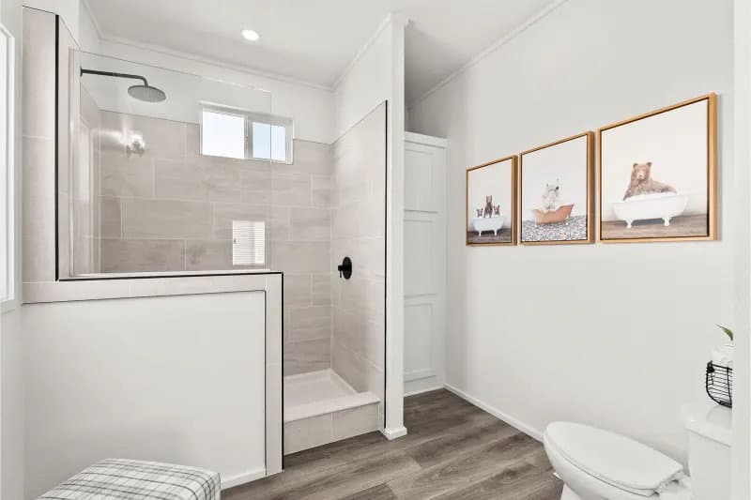
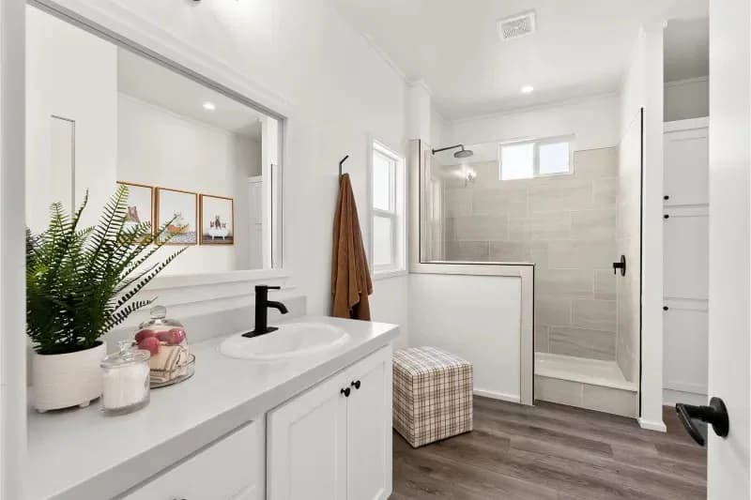
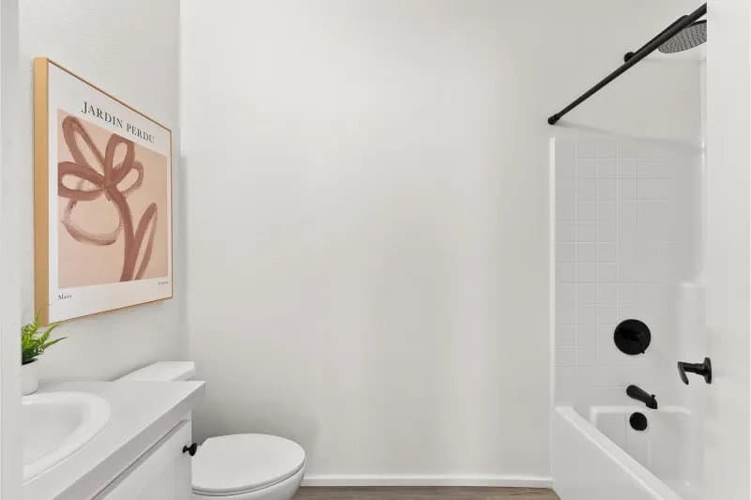
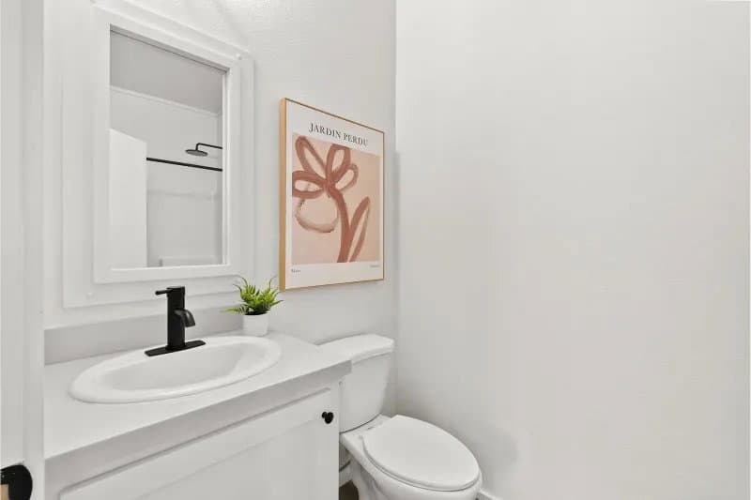
60" Tub/Shower Corian® Countertops with 4" Backsplash China Self-Rimming Sink Dual-Handle Faucet Low-Flow Water Saving Toilets Towel Bar & Paper Holder Ceiling Vented Exhaust Fan Easy Care Vinyl Flooring
60" Tub/Shower Corian® Countertops with 4" Backsplash China Self-Rimming Sink Dual-Handle Faucet
Low-Flow Water Saving Toilets Towel Bar & Paper Holder Ceiling Vented Exhaust Fan Easy Care Vinyl Flooring Bedroom
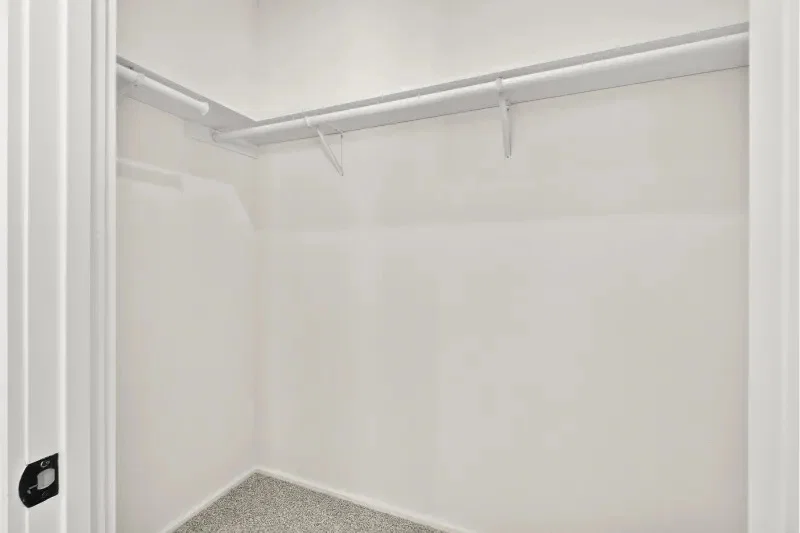
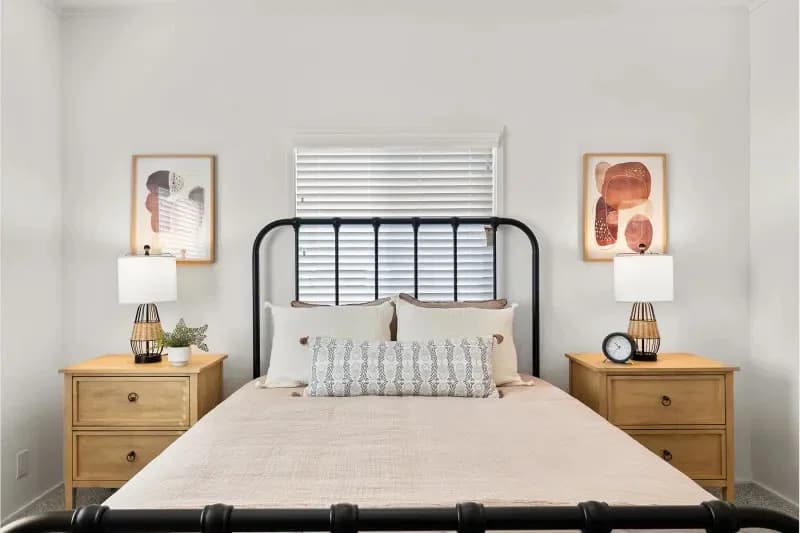
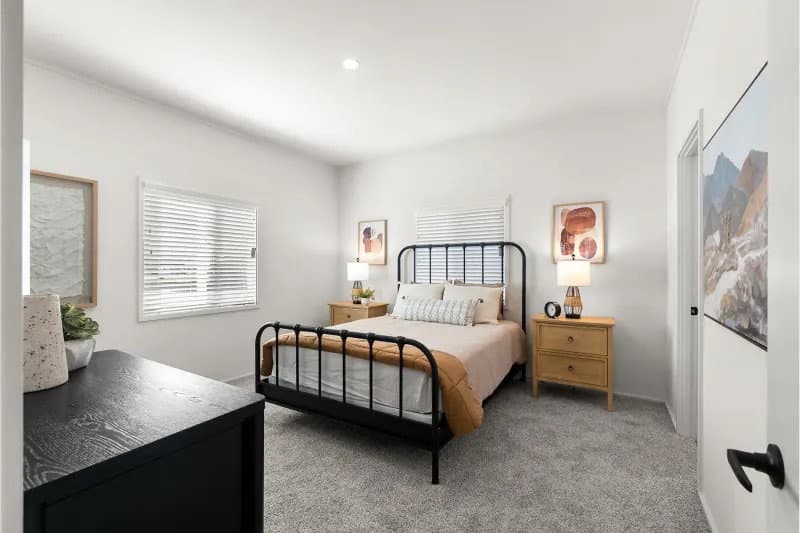
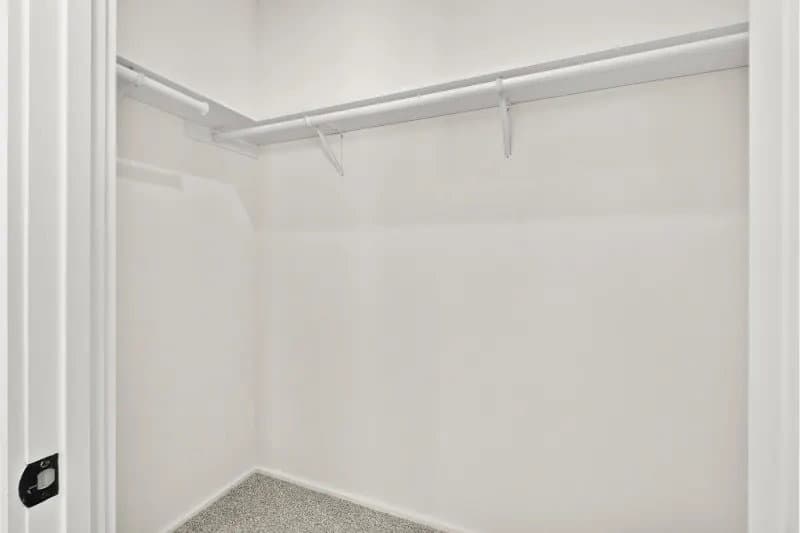
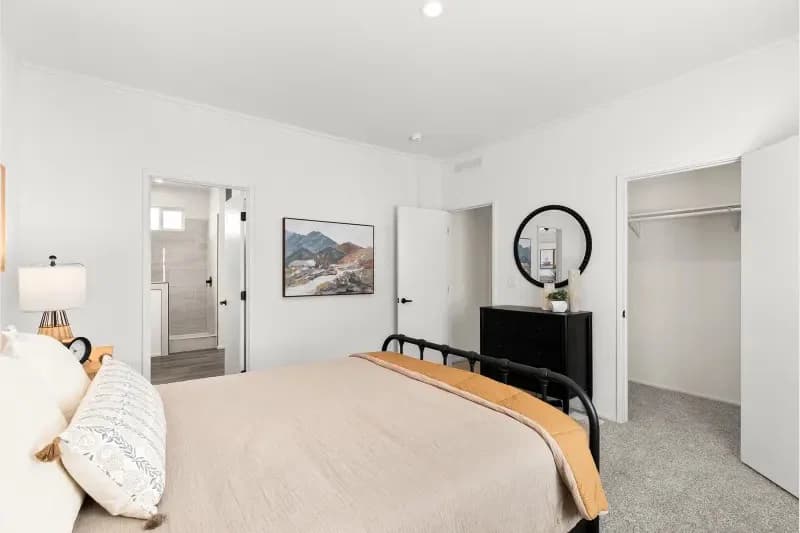
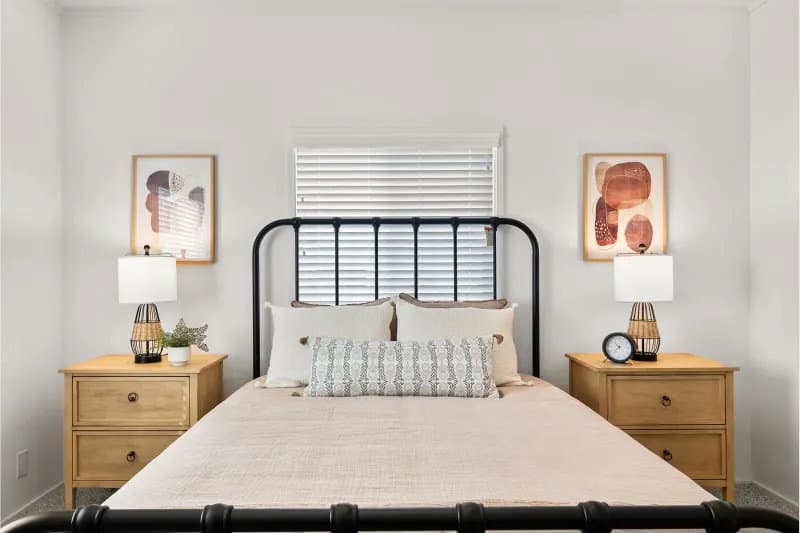
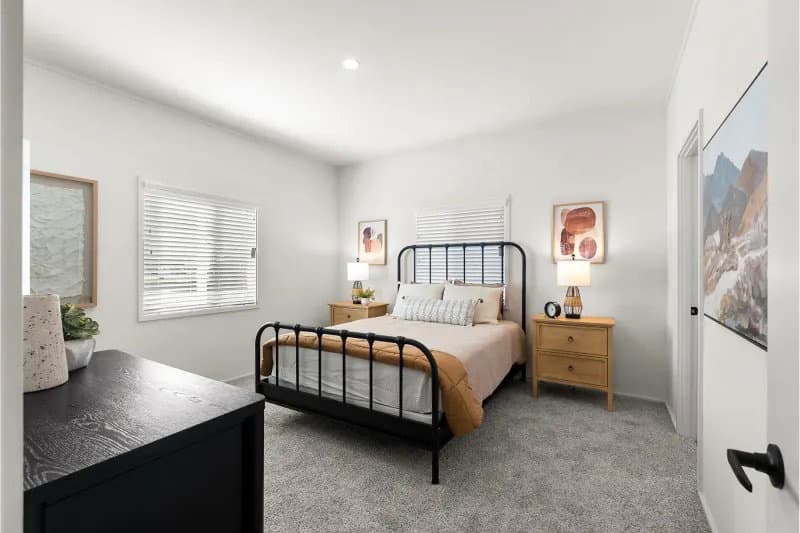
Carpeted flooring Switched wall outlet for lamp lighting Construction
California CARB II Compliant Home 20 lb Roof load R-11 Floor Insulation R-13 Wall Insulation R-22 Ceilings Insulation All Structural Lumber used is Kiln-Dried for Higher Quality 2"x6" Transverse Floor Joists - 16" O.C. 2"x4" Exterior Wall Studding - 16" O.C. Drywall Ceilings and Interior Walls 5/8" OSB Floor Decking 8' Sidewall Height Steel Outriggers on all Exterior Walls for Support
California CARB II Compliant Home 20 lb Roof load R-11 Floor Insulation R-13 Wall Insulation R-22 Ceilings Insulation All Structural Lumber used is Kiln-Dried for Higher Quality
2"x6" Transverse Floor Joists - 16" O.C. 2"x4" Exterior Wall Studding - 16" O.C. Drywall Ceilings and Interior Walls 5/8" OSB Floor Decking 8' Sidewall Height Steel Outriggers on all Exterior Walls for Support Mechanical
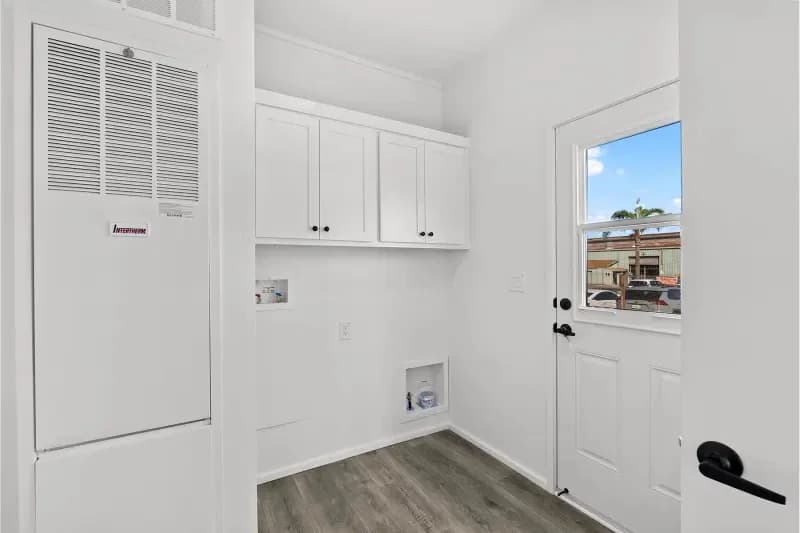
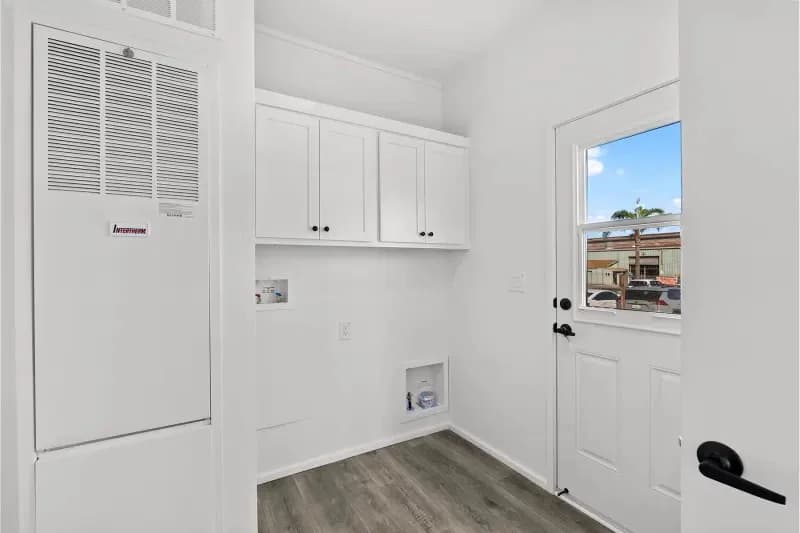
100 Amp Electrical Panel 30-Gallon Gas Water Heater High-Efficiency Gas Furnace with Smart Thermostat All Copper Wiring Throughout
100 Amp Electrical Panel 30-Gallon Gas Water Heater
High-Efficiency Gas Furnace with Smart Thermostat All Copper Wiring Throughout Other
White Vinyl Dual-Glazed Windows PEX Water Lines Water Shutoff Valves at all Sinks, Toilets, and Fixtures 100 Amp Electrical Panel Silvershield 7-Year Warranty - Includes Structural Coverage
White Vinyl Dual-Glazed Windows PEX Water Lines Water Shutoff Valves at all Sinks, Toilets, and Fixtures
100 Amp Electrical Panel Silvershield 7-Year Warranty - Includes Structural Coverage
Affordable Manufactured Homes Built for California Living
Get started with Howard Homes LLC
Find, design, and order your next home in a few clicks.
Sign up Dealer License #: DL1609341
30-Year Architectural Shingles (2) Exterior GFI Protected Patio Outlets (Locations Vary Per Plan) 16" Front Overhang / 2" Rear Overhang / 4" Eaves 36" Insulated 6-Panel Front Entry Door with Deadbolt Security Lock Cement Exterior Siding with Wood Grain Embossing 8" Fascia and 4" Hardboard Corner and Window Trim 2-Window Clerestory on Multi-Sections Only "Summit" Style Shutters (8" Trimmed Windows) 4" Trim Band with Accent Color Below California CARB II Compliant Home 20 lb Roof load R-11 Floor Insulation R-13 Wall Insulation R-22 Ceilings Insulation All Structural Lumber used is Kiln-Dried for Higher Quality 2"x6" Transverse Floor Joists - 16" O.C. 2"x4" Exterior Wall Studding - 16" O.C. Drywall Ceilings and Interior Walls 5/8" OSB Floor Decking 8' Sidewall Height Steel Outriggers on all Exterior Walls for Support
30-Year Architectural Shingles (2) Exterior GFI Protected Patio Outlets (Locations Vary Per Plan) 16" Front Overhang / 2" Rear Overhang / 4" Eaves 36" Insulated 6-Panel Front Entry Door with Deadbolt Security Lock Cement Exterior Siding with Wood Grain Embossing 8" Fascia and 4" Hardboard Corner and Window Trim 2-Window Clerestory on Multi-Sections Only "Summit" Style Shutters (8" Trimmed Windows) 4" Trim Band with Accent Color Below California CARB II Compliant Home
20 lb Roof load R-11 Floor Insulation R-13 Wall Insulation R-22 Ceilings Insulation All Structural Lumber used is Kiln-Dried for Higher Quality 2"x6" Transverse Floor Joists - 16" O.C. 2"x4" Exterior Wall Studding - 16" O.C. Drywall Ceilings and Interior Walls 5/8" OSB Floor Decking 8' Sidewall Height Steel Outriggers on all Exterior Walls for Support
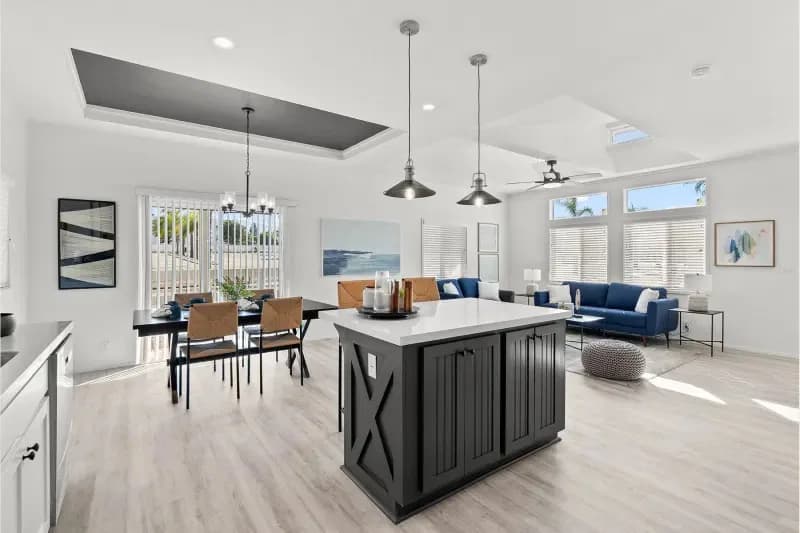
Summit Style Island (Per Plan) Whirlpool® Kitchen Appliances 30" Gas Freestanding Range & 30" Rangehood 18 Cu.Ft. Refrigerator with Top Freezer 8" Deep Stainless Steel Self-Rimming Sink Single Lever Faucet - Chrome Shelf in Overhead Cabinets with White Lined Finished Cabinet Interiors Corian® Countertops with 4" Backsplash (2) Pendant Lights Over Island (Per Plan)
Summit Style Island (Per Plan) Whirlpool® Kitchen Appliances 30" Gas Freestanding Range & 30" Rangehood 18 Cu.Ft. Refrigerator with Top Freezer 8" Deep Stainless Steel Self-Rimming Sink
Single Lever Faucet - Chrome Shelf in Overhead Cabinets with White Lined Finished Cabinet Interiors Corian® Countertops with 4" Backsplash (2) Pendant Lights Over Island (Per Plan) 60" Tub/Shower Corian® Countertops with 4" Backsplash China Self-Rimming Sink Dual-Handle Faucet Low-Flow Water Saving Toilets Towel Bar & Paper Holder Ceiling Vented Exhaust Fan Easy Care Vinyl Flooring
60" Tub/Shower Corian® Countertops with 4" Backsplash China Self-Rimming Sink Dual-Handle Faucet
Low-Flow Water Saving Toilets Towel Bar & Paper Holder Ceiling Vented Exhaust Fan Easy Care Vinyl Flooring
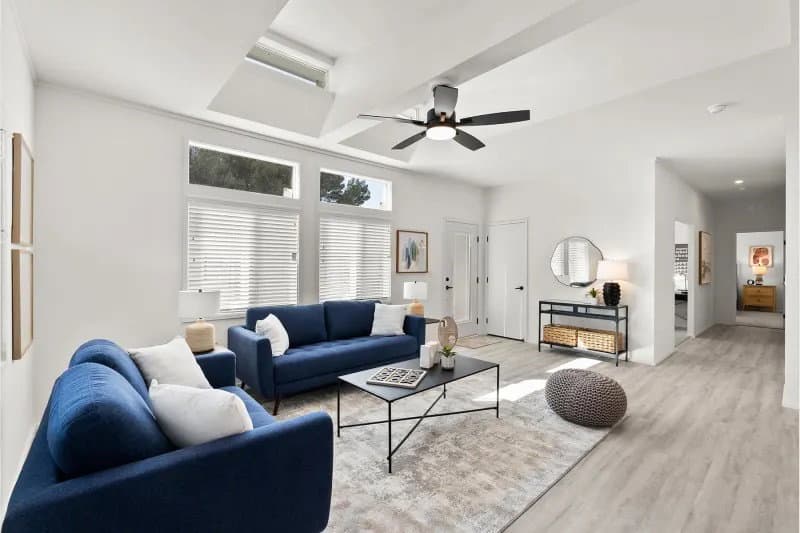
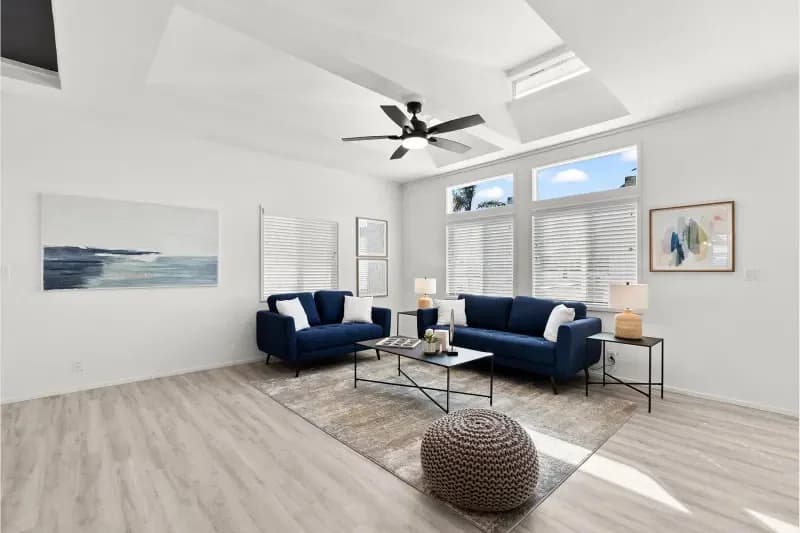
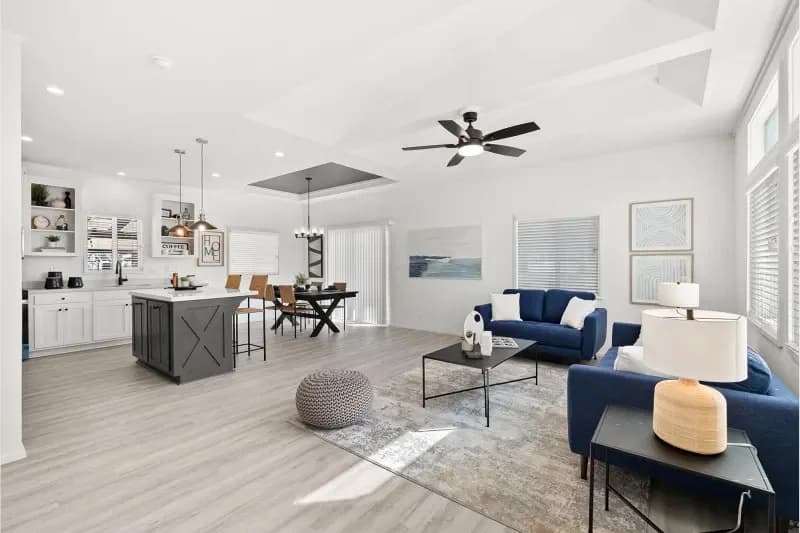
Orange Peel Style Textured Finish on Walls and Ceilings PPG Interior Paint - White Walls Standard 8' Flat Ceilings Throughout Passage and Wardrobe Doors Throughout - Flat Panel Mortised Hinges on Passage Doors - (3) Total Passage Door Locksets - Tulip Style Hidden Hinges on Cabinet Doors Side-Mounted Metal Drawer Guides Rocker Style Light Switches with Matching Wall Outlets 1 1/2" Square Baseboards, Window Casings & Crown Molding Carpet in Living Areas & Bedrooms 3/8" Rebond Carpet Pad Easy Care Linoleum Flooring in Kitchen, Baths, Utility, Nook & Dining Area (Per Plan) Switched Wall Outlet for Lamp Lighting in Living Room and all Bedrooms LED Can Lights in Selected Areas Carpeted flooring Switched wall outlet for lamp lighting Images of homes are solely for illustrative purposes and should not be relied upon. Images may not accurately represent the actual condition of a home as constructed, and may contain options which are not standard on all homes.
PPG Interior Paint - White Walls Standard 8' Flat Ceilings Throughout
Passage and Wardrobe Doors Throughout - Flat Panel
Mortised Hinges on Passage Doors - (3) Total
Passage Door Locksets - Tulip Style
Hidden Hinges on Cabinet Doors
Side-Mounted Metal Drawer Guides
Rocker Style Light Switches with Matching Wall Outlets
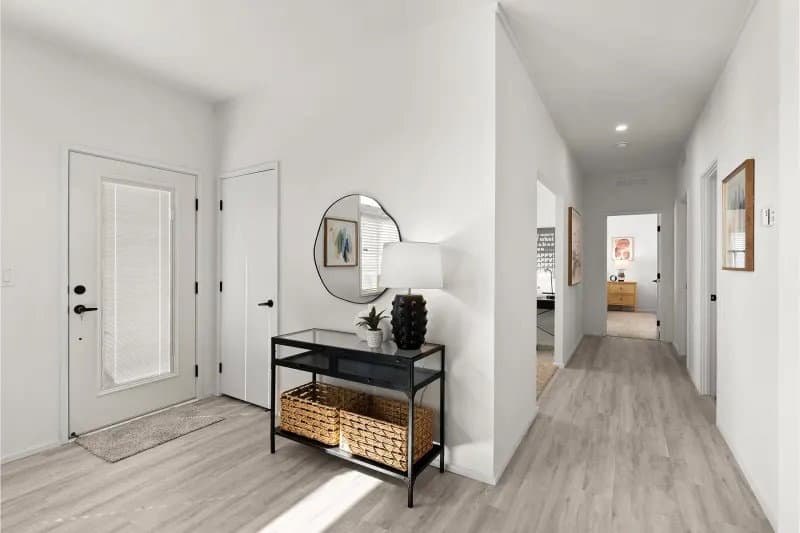
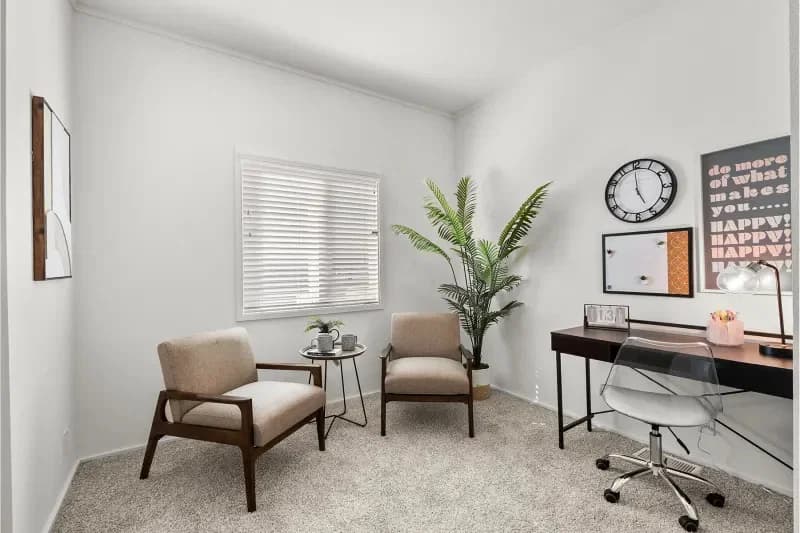
1 1/2" Square Baseboards, Window Casings & Crown Molding Carpet in Living Areas & Bedrooms 3/8" Rebond Carpet Pad Easy Care Linoleum Flooring in Kitchen, Baths, Utility, Nook & Dining Area (Per Plan) Switched Wall Outlet for Lamp Lighting in Living Room and all Bedrooms LED Can Lights in Selected Areas Carpeted flooring Switched wall outlet for lamp lighting
About Silvercrest Silvercrest has been designing and constructing manufactured homes for more than 45 years — building a reputation for unrivaled excellence along the way. More importantly, we’ve been helping customers build enriched lives, warm memories and strong communities.
Quality, affordability, satisfaction: you’ll find it here, alongside practically unlimited design and floorplan options. But all you need to remember is “Silvercrest simply builds the best.”
400 - 750 sq. ft.
SM-14812

2 Bed | 1 Bath | 568 Sq. Ft. | 11' 10" x 48'
SM-14814
2 Bed | 1 Bath | 640 Sq. Ft. | 13' 4" x 48'
DR 20
2 Bed | 1 Bath | 720 Sq. Ft. | 20' x 36'
750 - 1,200 sq. ft.
SM-16014
2 Bed | 2 Bath | 800 Sq. Ft. | 13' 4" x 60'
2 bedroom homes
SM-25027
2 Bed | 2 Bath | 1,333 Sq. Ft. | 26' 8" x 50'
3 bedroom homes
SM-25624
3 Bed | 2 Bath | 1,325 Sq. Ft. | 23' 8" x 56'
4 bedroom homes
SM-26627
4 Bed | 2 Bath | 1,778 Sq. Ft. | 26' 8" x 66' 8"
SM-16015
2 Bed | 2 Bath | 910 Sq. Ft. | 15' 2" x 60'

Monterey Duplex N-DPX6430
3 Bed | 2 Bath | 940 Sq. Ft. | 30' 4" x 54'
SM-25020
2 Bed | 2 Bath | 1,000 Sq. Ft. | 20' x 50'
SM-25024
2 Bed | 2 Bath | 1,183 Sq. Ft. | 23' 8" x 50'
SM-25627
3 Bed | 2 Bath | 1,493 Sq. Ft. | 26' 8" x 56'
SM-26027
3 Bed | 2 Bath | 1,600 Sq. Ft. | 26' 11" x 60'
SM-26030
3 Bed | 2 Bath | 1,780 Sq. Ft. | 29' 8" x 60'
SM-26630
4 Bed | 2 Bath | 1,978 Sq. Ft. | 29' 8" x 66' 8"