Howard Homes LLC logo

Howard Homes LLC

Affordable Manufactured Homes Built for California Living

Pages

Homes
Company logo

Company logo
Build with

Map
Sign up
Sign in

Help

Contact usTerms of ServicePrivacy Policy

Get started with Howard Homes LLC

Find, design, and order your next home in a few clicks.

Sign up

Dealer License #: DL1609341

Powered by BuildTrove.com
Howard Homes LLC logo
Floor Plans

Park Models

ADUs

Single Wides

Double Wides

Triple Wides

Map Your Property
Financing
Projects
Team
Contact
Homebuyer's Guide
Floor Plans

Park Models

ADUs

Single Wides

Double Wides

Triple Wides

Map Your Property
Financing
Projects
Team
Contact
Homebuyer's Guide
  1. Catalog
  2. Homes

Our homes

View all homes
See More Homes

Models on display

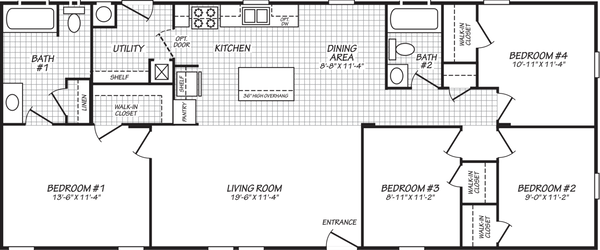







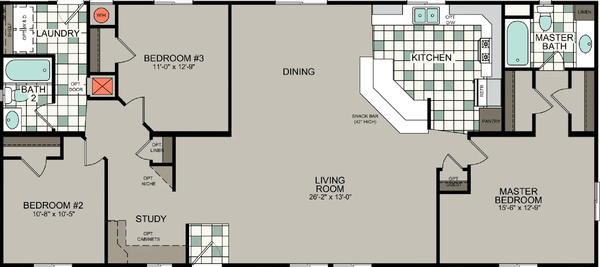
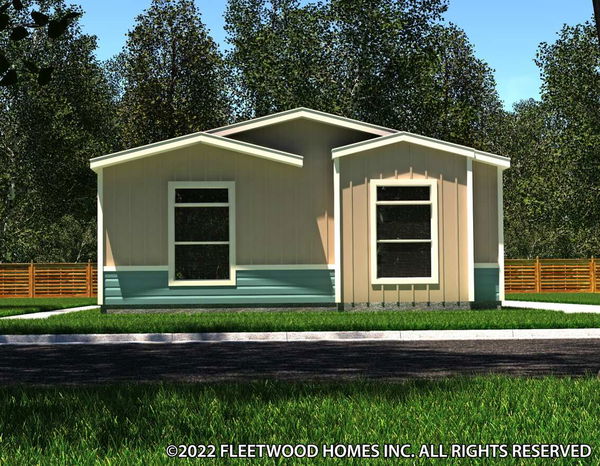






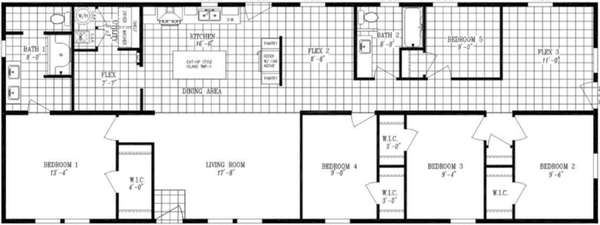





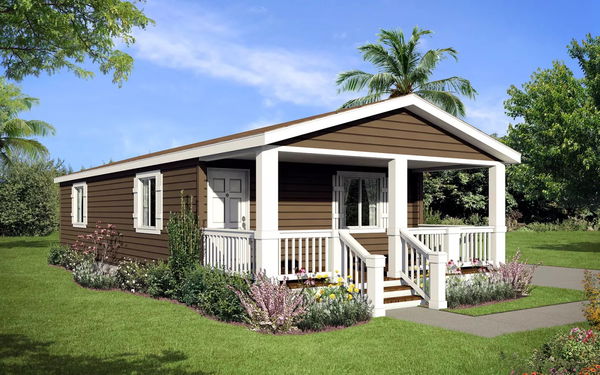



Howard homes coronado 28603f floor plan home features



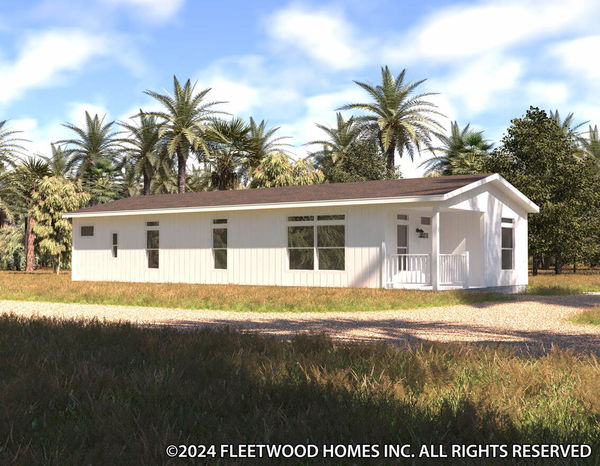

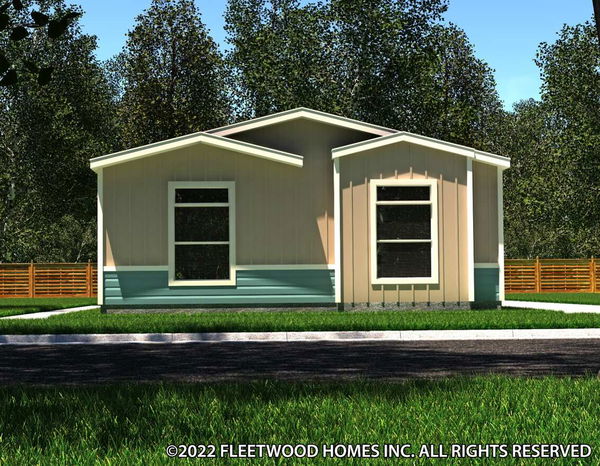


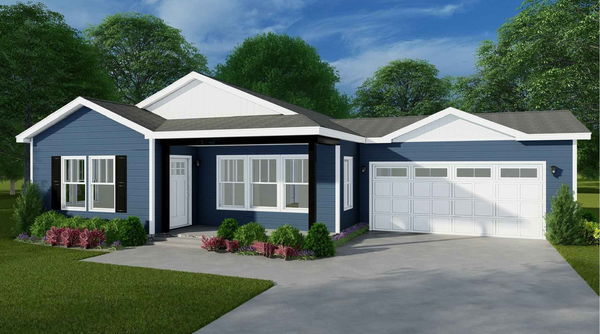

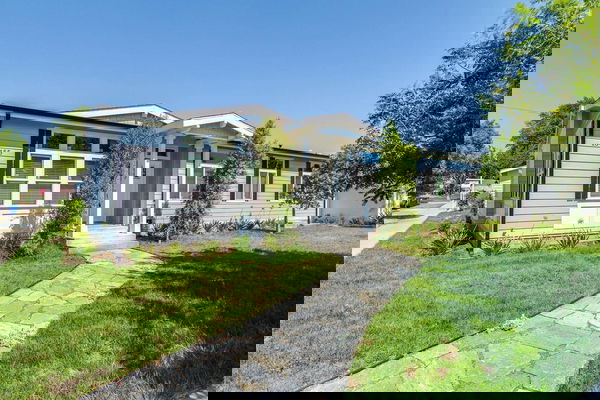

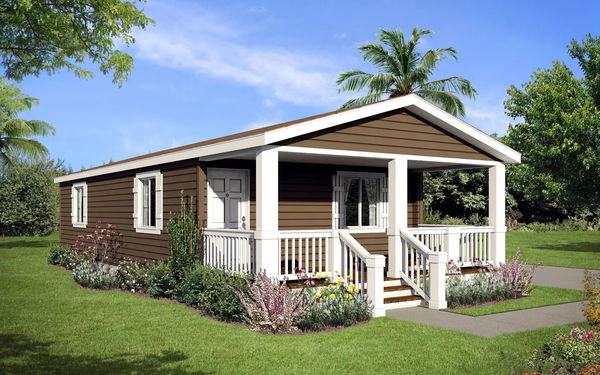
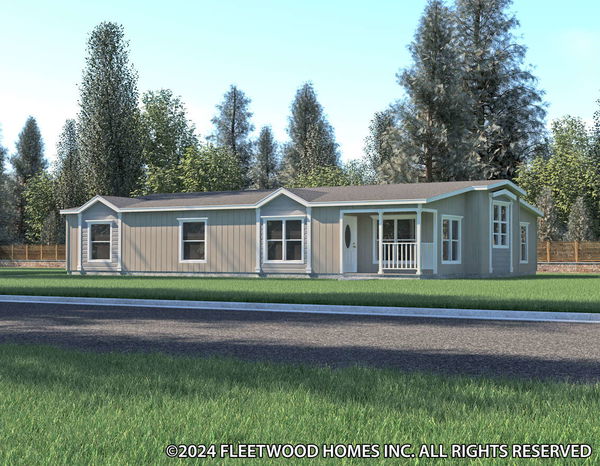
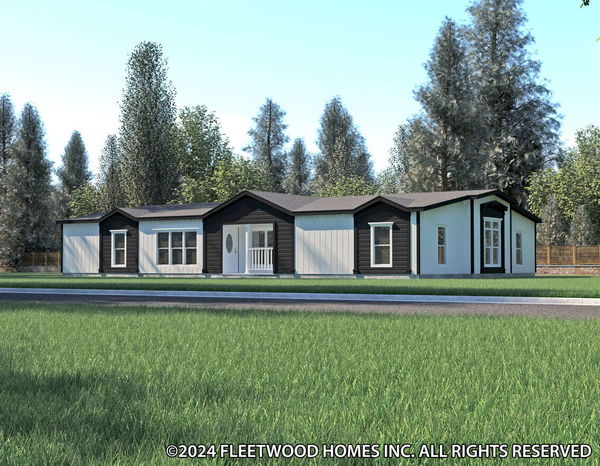
Howard homes coronado 28603f hero and elevation home features

Hemet, CA


Howard Homes Coronado 28603F

4 Bed | 2 Bath | 1,600 Sq. Ft. | 26' 8" x 60'

View details

< 400 sq. ft.


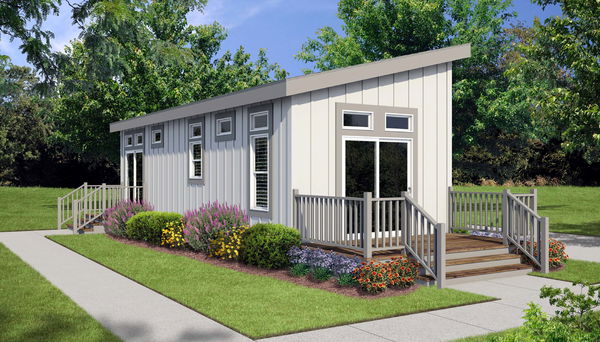

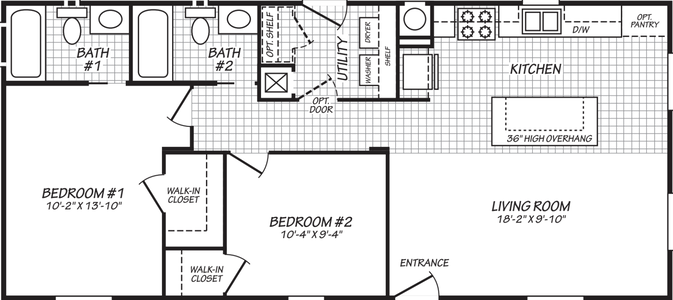
Gs 510 adu floor plan home features

Gs 510 adu floor plan home features



GS 510 ADU

1 Bed | 1 Bath | 210 Sq. Ft. | 15' x 34'

View detailsDesign home

400 - 750 sq. ft.

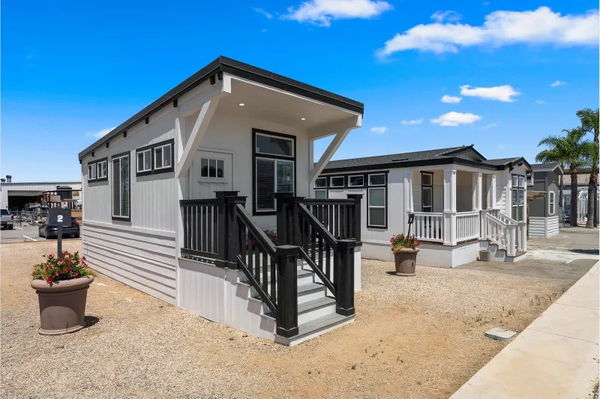




Bd 80 floor plan home features

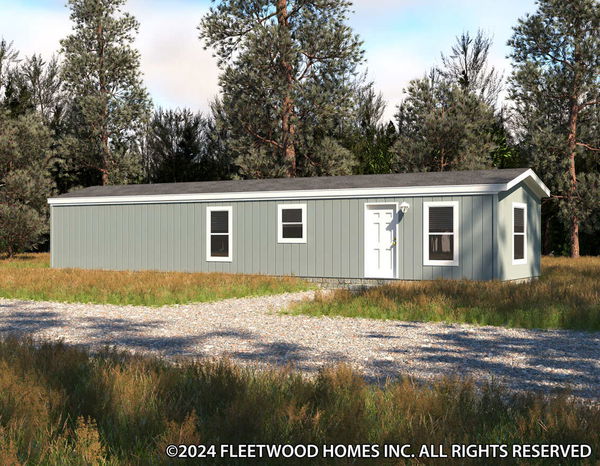
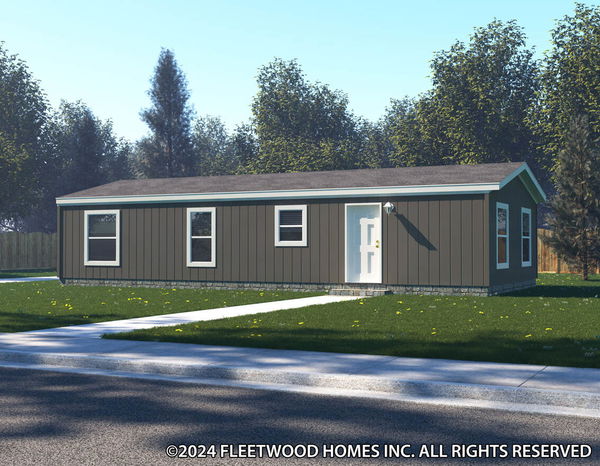
Bd 80 hero, elevation, and exterior home features

BD 80

1 Bed | 1 Bath | 426 Sq. Ft. | 11' x 36'

View detailsDesign home

750 - 1,200 sq. ft.

Bd 90 hero and floor plan home features

Bd 90 hero and floor plan home features

BD 90

2 Bed | 1 Bath | 757 Sq. Ft. | 23' 8" x 32'

View detailsDesign home

0 bedroom homes

Dawn floor plan home features

Dawn hero, elevation, and exterior home features

Dawn

Studio | 0 Bath | 1,344 Sq. Ft. | 28' x 48'

View detailsDesign home

2 bedroom homes

Vogue ii 24522f floor plan home features

Vogue ii 24522f hero, elevation, and exterior home features

Vogue II 24522F

2 Bed | 2 Bath | 1,213 Sq. Ft. | 23' 4" x 52'

3 bedroom homes

Coronado 24523l floor plan home features

Coronado 24523l hero, exterior, and elevation home features


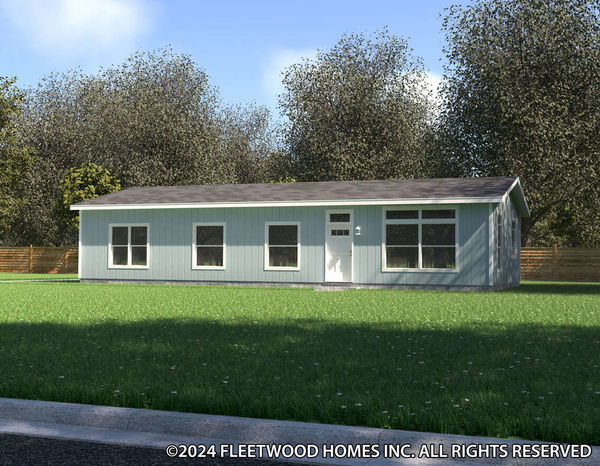

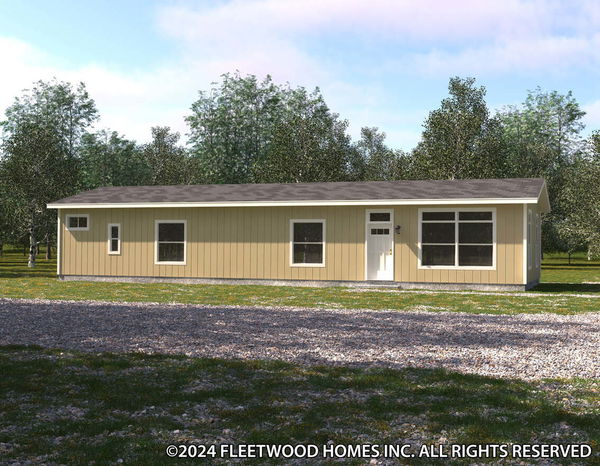
Coronado 24523L

3 Bed | 2 Bath | 1,213 Sq. Ft. | 23' 4" x 52'

4 bedroom homes

Canyon lake 24564a floor plan home features

Canyon lake 24564a hero, exterior, and elevation home features

Canyon Lake 24564A

4 Bed | 2 Bath | 1,306 Sq. Ft. | 23' 4" x 56'

5 bedroom homes


Super fly floor plan home features

Super fly floor plan home features

Super Fly

5 Bed | 2 Bath | 2,002 Sq. Ft. | 26' 4" x 76'

Casita studio floor plan home features

Casita studio floor plan home features

Casita Studio

Studio | 1 Bath | 251 Sq. Ft. | 11' 8" x 21' 6"

View detailsDesign home
Ath-19 floor plan home features

Ath-19 exterior, hero, and elevation home features

ATH-19

Studio | 1 Bath | 263 Sq. Ft. | 11' 10" x 21' 6"

View detailsDesign home
Sl-09 floor plan home features

Sl-09 hero, elevation, and exterior home features

SL-09

1 Bed | 1 Bath | 397 Sq. Ft. | 11' 2" x 34' 6"

View detailsDesign home
Ata-01 floor plan home features

Ata-01 hero, elevation, and exterior home features

ATA-01

1 Bed | 1 Bath | 398 Sq. Ft. | 13' 4" x 29'

View detailsDesign home
Sl-04 floor plan home features

Sl-04 hero, elevation, and exterior home features

SL-04

1 Bed | 1 Bath | 399 Sq. Ft. | 11' 2" x 35'

View detailsDesign home
Sl-02 floor plan home features

Sl-02 hero, elevation, and exterior home features

SL-02

1 Bed | 1 Bath | 399 Sq. Ft. | 11' 2" x 35'

View detailsDesign home
Sl-06 floor plan home features

Sl-06 hero, elevation, and exterior home features

SL-06

1 Bed | 1 Bath | 399 Sq. Ft. | 12' 3" x 32' 8"

View detailsDesign home
Sl-07 floor plan home features

Sl-07 hero, elevation, and exterior home features

SL-07

1 Bed | 1 Bath | 399 Sq. Ft. | 11' 2" x 35' 7"

View detailsDesign home
Ath-06dl floor plan home features

Ath-06dl exterior, elevation, and hero home features

ATH-06DL

1 Bed | 1 Bath | 399 Sq. Ft. | 11' 2" x 33' 6"

View detailsDesign home
Ath-23l floor plan home features

Ath-23l elevation, exterior, and hero home features

ATH-23L

2 Bed | 1.5 Bath | 399 Sq. Ft. | 11' 2" x 34' 8"

View detailsDesign home
Casita e hud floor plan home features

Casita e hud floor plan home features

Casita E HUD

1 Bed | 1 Bath | 399 Sq. Ft. | 11' 8" x 34' 2"

View detailsDesign home
Casita b hud floor plan home features

Casita b hud floor plan home features

Casita B HUD

1 Bed | 1 Bath | 399 Sq. Ft. | 12' x 34'

View detailsDesign home
Casita b ansi floor plan home features

Casita b ansi floor plan home features

Casita B ANSI

1 Bed | 1 Bath | 399 Sq. Ft. | 12' x 34'

View detailsDesign home
Casita e ansi floor plan home features

Casita e ansi floor plan home features

Casita E ANSI

1 Bed | 1 Bath | 399 Sq. Ft. | 11' 8" x 34' 2"

View detailsDesign home
Casita e w/ porch hud floor plan home features

Casita e w/ porch hud floor plan home features

Casita E w/ Porch HUD

1 Bed | 1 Bath | 399 Sq. Ft. | 11' 8" x 40'

View detailsDesign home
Gs 435 adu hero and floor plan home features

Gs 435 adu hero and floor plan home features

GS 435 ADU

1 Bed | 1 Bath | 435 Sq. Ft. | 15' x 29'

View detailsDesign home
Ath-10l floor plan home features

Ath-10l hero, exterior, and elevation home features

ATH-10L

1 Bed | 1 Bath | 458 Sq. Ft. | 11' 10" x 40' 4"

View detailsDesign home
Bd 81 floor plan home features

Bd 81 hero, elevation, and exterior home features

BD 81

1 Bed | 1 Bath | 480 Sq. Ft. | 13' 4" x 36'

View detailsDesign home
Bd 83 floor plan home features

Bd 83 hero, elevation, and exterior home features

BD 83

2 Bed | 1 Bath | 507 Sq. Ft. | 13' 4" x 38'

View detailsDesign home
Imagine floor plan home features

Imagine elevation, exterior, and hero home features

Imagine

1 Bed | 1 Bath | 527 Sq. Ft. | 13' 2" x 40'

View detailsDesign home
Bd 82 floor plan and hero home features

Bd 82 floor plan and hero home features

BD 82

1 Bed | 1 Bath | 534 Sq. Ft. | 14' 10" x 36'

View detailsDesign home
Canyon lake 12482l floor plan home features

Canyon lake 12482l hero, exterior, and elevation home features

Canyon Lake 12482L

2 Bed | 1 Bath | 560 Sq. Ft. | 11' 8" x 48'

View detailsDesign home
Sm-14812 floor plan home features

Sm-14812 hero, elevation, and exterior home features

SM-14812

2 Bed | 1 Bath | 568 Sq. Ft. | 11' 10" x 48'

View detailsDesign home
Starship floor plan home features

Starship floor plan home features

Starship

1 Bed | 1 Bath | 600 Sq. Ft. | 15' x 40'

View detailsDesign home
Ramones floor plan home features

Ramones floor plan home features

Ramones

2 Bed | 1 Bath | 630 Sq. Ft. | 19' 8" x 32'

View detailsDesign home
Satisfaction floor plan home features

Satisfaction hero, elevation, and exterior home features

Satisfaction

2 Bed | 1 Bath | 632 Sq. Ft. | 13' 2" x 48'

View detailsDesign home
U.f.o floor plan home features

U.f.o floor plan home features

U.F.O

2 Bed | 1 Bath | 632 Sq. Ft. | 13' 2" x 48'

View detailsDesign home
Canyon lake 14482b floor plan home features

Canyon lake 14482b floor plan home features

Canyon Lake 14482B

2 Bed | 1 Bath | 639 Sq. Ft. | 13' 4" x 48'

View detailsDesign home
Sm-14814 floor plan home features

Sm-14814 hero, elevation, and exterior home features

SM-14814

2 Bed | 1 Bath | 640 Sq. Ft. | 13' 4" x 48'

View detailsDesign home
Gs 660 adu floor plan and hero home features

Gs 660 adu floor plan and hero home features

GS 660 ADU

2 Bed | 1 Bath | 660 Sq. Ft. | 16' x 44'

View detailsDesign home
Yesterday floor plan home features

Yesterday elevation, hero, and exterior home features

Yesterday

1 Bed | 1 Bath | 660 Sq. Ft. | 15' x 44'

View detailsDesign home
Doors floor plan home features

Doors floor plan home features

Doors

2 Bed | 1 Bath | 660 Sq. Ft. | 15' x 44'

View detailsDesign home
Wham floor plan home features

Wham floor plan home features

Wham

2 Bed | 2 Bath | 660 Sq. Ft. | 15' x 44'

View detailsDesign home
Breeze floor plan home features

Breeze hero, exterior, and elevation home features

Breeze

2 Bed | 1 Bath | 693 Sq. Ft. | 13' 4" x 52'

View detailsDesign home
Dr 20 floor plan home features

Dr 20 hero, elevation, and exterior home features

DR 20

2 Bed | 1 Bath | 720 Sq. Ft. | 20' x 36'

View detailsDesign home
Cars floor plan home features

Cars floor plan home features

Cars

2 Bed | 2 Bath | 720 Sq. Ft. | 15' x 48'

View detailsDesign home
Blondie floor plan home features

Blondie floor plan home features

Blondie

2 Bed | 1 Bath | 748 Sq. Ft. | 19' 8" x 38'

View detailsDesign home
Bd 02 (3224) floor plan and hero home features

Bd 02 (3224) floor plan and hero home features

BD 02 (3224)

2 Bed | 1 Bath | 757 Sq. Ft. | 23' 8" x 32'

View detailsDesign home
Layla floor plan home features

Layla exterior, elevation, and hero home features

Layla

2 Bed | 1 Bath | 780 Sq. Ft. | 15' x 52'

View detailsDesign home
Gs 790 adu floor plan home features

Gs 790 adu hero, elevation, and exterior home features

GS 790 ADU

2 Bed | 1 Bath | 780 Sq. Ft. | 20' x 39'

View detailsDesign home
Yes floor plan home features

Yes floor plan home features

Yes

2 Bed | 1 Bath | 789 Sq. Ft. | 23' 8" x 33' 4"

View detailsDesign home
Respect floor plan home features

Respect hero, elevation, and exterior home features

Respect

2 Bed | 2 Bath | 790 Sq. Ft. | 13' 2" x 60'

View detailsDesign home
Deep purple floor plan home features

Deep purple floor plan home features

Deep Purple

2 Bed | 2 Bath | 790 Sq. Ft. | 13' 2" x 60'

View detailsDesign home
Bd 92 floor plan home features

Bd 92 hero, elevation, and exterior home features

BD 92

2 Bed | 2 Bath | 800 Sq. Ft. | 20' x 40'

View detailsDesign home
Sm-16014 floor plan home features

Sm-16014 hero, elevation, and exterior home features

SM-16014

2 Bed | 2 Bath | 800 Sq. Ft. | 13' 4" x 60'

View detailsDesign home
Still the one floor plan home features

Still the one floor plan home features

Still the One

2 Bed | 2 Bath | 840 Sq. Ft. | 15' x 56'

View detailsDesign home
Canyon lake 15562x floor plan home features

Canyon lake 15562x floor plan home features

Canyon Lake 15562X

2 Bed | 2 Bath | 840 Sq. Ft. | 15' x 56'

View detailsDesign home
Cure floor plan home features

Cure floor plan home features

Cure

2 Bed | 2 Bath | 840 Sq. Ft. | 15' x 56'

View detailsDesign home
Livin' on a prayer floor plan home features

Livin' on a prayer floor plan home features

Livin' On A Prayer

2 Bed | 2 Bath | 840 Sq. Ft. | 15' x 56'

View detailsDesign home
Canyon lake 20442l floor plan home features

Canyon lake 20442l hero, elevation, and exterior home features

Canyon Lake 20442L

2 Bed | 2 Bath | 865 Sq. Ft. | 19' 8" x 44'

View detailsDesign home
Blink floor plan home features

Blink floor plan home features

Blink

2 Bed | 2 Bath | 865 Sq. Ft. | 19' 8" x 44'

View detailsDesign home
Good vibrations floor plan home features

Good vibrations hero, elevation, and exterior home features

Good Vibrations

3 Bed | 2 Bath | 869 Sq. Ft. | 13' 2" x 66'

View detailsDesign home
Born to run floor plan home features

Born to run hero, elevation, and exterior home features

Born to Run

2 Bed | 2 Bath | 900 Sq. Ft. | 15' x 60'

View detailsDesign home
Dylan floor plan home features

Dylan floor plan home features

Dylan

3 Bed | 1 Bath | 900 Sq. Ft. | 15' x 60'

View detailsDesign home
Sm-16015 floor plan home features

Sm-16015 hero, elevation, and exterior home features

SM-16015

2 Bed | 2 Bath | 910 Sq. Ft. | 15' 2" x 60'

View detailsDesign home
Idol floor plan home features

Idol floor plan home features

Idol

1 Bed | 1.5 Bath | 923 Sq. Ft. | 23' 8" x 44'

View detailsDesign home

Monterey duplex n-dpx6430 floor plan home features

Monterey duplex n-dpx6430 floor plan home features

Monterey Duplex N-DPX6430

3 Bed | 2 Bath | 940 Sq. Ft. | 30' 4" x 54'

View detailsDesign home
Wings floor plan home features

Wings floor plan home features

Wings

3 Bed | 2 Bath | 944 Sq. Ft. | 19' 8" x 48'

View detailsDesign home
Light floor plan home features

Light floor plan home features

Light

2 Bed | 1 Bath | 947 Sq. Ft. | 23' 8" x 40'

View detailsDesign home
Electric floor plan home features

Electric floor plan home features

Electric

2 Bed | 2 Bath | 947 Sq. Ft. | 23' 8" x 40'

View detailsDesign home
Chicago floor plan home features

Chicago floor plan home features

Chicago

3 Bed | 2 Bath | 974 Sq. Ft. | 19' 8" x 52'

View detailsDesign home
El cajon floor plan home features

El cajon floor plan home features

El Cajon

2 Bed | 2 Bath | 987 Sq. Ft. | 26' 4" x 40'

View detailsDesign home
Canyon lake 15662c floor plan home features

Canyon lake 15662c hero, exterior, and elevation home features

Canyon Lake 15662C

2 Bed | 2 Bath | 990 Sq. Ft. | 15' x 66'

View detailsDesign home
Rhythm nation floor plan home features

Rhythm nation hero, elevation, and exterior home features

Rhythm Nation

3 Bed | 2 Bath | 990 Sq. Ft. | 15' x 66'

View detailsDesign home
Desert sky 16x66 floor plan home features

Desert sky 16x66 hero home features

Desert Sky 16x66

3 Bed | 2 Bath | 990 Sq. Ft. | 16' x 66'

View detailsDesign home
Motley floor plan home features

Motley floor plan home features

Motley

3 Bed | 2 Bath | 994 Sq. Ft. | 23' 8" x 42'

View detailsDesign home
Sm-25020 floor plan home features

Sm-25020 floor plan home features

SM-25020

2 Bed | 2 Bath | 1,000 Sq. Ft. | 20' x 50'

View detailsDesign home
Canyon lake 20563k floor plan home features

Canyon lake 20563k hero, exterior, and elevation home features

Canyon Lake 20563K

3 Bed | 2 Bath | 1,021 Sq. Ft. | 19' 8" x 56'

View detailsDesign home
Canyon lake 20522f floor plan home features

Canyon lake 20522f hero, exterior, and elevation home features

Canyon Lake 20522F

2 Bed | 2 Bath | 1,022 Sq. Ft. | 19' 8" x 52'

View detailsDesign home
Canyon lake 24443x floor plan home features

Canyon lake 24443x floor plan home features

Canyon Lake 24443X

3 Bed | 2 Bath | 1,026 Sq. Ft. | 23' 4" x 44'

View detailsDesign home
Canyon lake 24443d floor plan home features

Canyon lake 24443d floor plan home features

Canyon Lake 24443D

3 Bed | 2 Bath | 1,026 Sq. Ft. | 23' 4" x 44'

View detailsDesign home
Bd 21 floor plan home features

Bd 21 hero, elevation, and exterior home features

BD 21

2 Bed | 2 Bath | 1,040 Sq. Ft. | 20' x 52'

View detailsDesign home
Bd 04 (4424) floor plan home features

Bd 04 (4424) hero, elevation, and exterior home features

BD 04 (4424)

3 Bed | 2 Bath | 1,041 Sq. Ft. | 23' 8" x 44'

View detailsDesign home
Velvet floor plan home features

Velvet floor plan home features

Velvet

3 Bed | 2 Bath | 1,041 Sq. Ft. | 23' 8" x 44'

View detailsDesign home
Rising sun floor plan home features

Rising sun hero, elevation, and exterior home features

Rising Sun

2 Bed | 2 Bath | 1,042 Sq. Ft. | 23' 8" x 44'

View detailsDesign home
Stones floor plan home features

Stones floor plan home features

Stones

3 Bed | 2 Bath | 1,052 Sq. Ft. | 19' 8" x 56'

View detailsDesign home
Sunshine floor plan home features

Sunshine floor plan home features

Sunshine

3 Bed | 2 Bath | 1,053 Sq. Ft. | 26' 4" x 40'

View detailsDesign home
Sweet dreams floor plan home features

Sweet dreams hero, elevation, and exterior home features

Sweet Dreams

3 Bed | 2 Bath | 1,054 Sq. Ft. | 26' 4" x 40'

View detailsDesign home
Bd 05 floor plan home features

Bd 05 hero, elevation, and exterior home features

BD 05

3 Bed | 2 Bath | 1,065 Sq. Ft. | 23' 8" x 46'

View detailsDesign home
Laurel floor plan home features

Laurel floor plan home features

Laurel

3 Bed | 2 Bath | 1,065 Sq. Ft. | 23' 8" x 48'

View detailsDesign home
Bd 03  (4024) floor plan and hero home features

Bd 03  (4024) floor plan and hero home features

BD 03 (4024)

3 Bed | 2 Bath | 1,066 Sq. Ft. | 23' 8" x 40'

View detailsDesign home
Bd 03 (4027) floor plan home features

Bd 03 (4027) floor plan home features

BD 03 (4027)

3 Bed | 2 Bath | 1,067 Sq. Ft. | 26' 8" x 40'

View detailsDesign home
Move on up floor plan home features

Move on up hero, exterior, and elevation home features

Move On Up

3 Bed | 2 Bath | 1,080 Sq. Ft. | 15' x 72'

View detailsDesign home
Walk the line floor plan home features

Walk the line hero, elevation, and exterior home features

Walk The Line

3 Bed | 2 Bath | 1,080 Sq. Ft. | 16' x 72'

View detailsDesign home
Beautiful morning floor plan home features

Beautiful morning hero, elevation, and exterior home features

Beautiful Morning

3 Bed | 2 Bath | 1,080 Sq. Ft. | 28' x 40'

View detailsDesign home
Poway floor plan home features

Poway floor plan home features

Poway

2 Bed | 2 Bath | 1,092 Sq. Ft. | 26' 4" x 44'

View detailsDesign home
Canyon lake 24502k floor plan home features

Canyon lake 24502k hero, exterior, and elevation home features

Canyon Lake 24502K

3 Bed | 2 Bath | 1,108 Sq. Ft. | 23' 4" x 50'

View detailsDesign home
Marsalis floor plan home features

Marsalis floor plan home features

Marsalis

2 Bed | 2 Bath | 1,119 Sq. Ft. | 26' 4" x 45'

View detailsDesign home
Canyon lake 24483e floor plan home features

Canyon lake 24483e hero, exterior, and elevation home features

Canyon Lake 24483E

3 Bed | 2 Bath | 1,120 Sq. Ft. | 23' 4" x 48'

View detailsDesign home
Here comes the sun floor plan home features

Here comes the sun hero, elevation, and exterior home features

Here Comes the Sun

3 Bed | 2 Bath | 1,136 Sq. Ft. | 23' 8" x 48'

View detailsDesign home
Hot chili floor plan home features

Hot chili floor plan home features

Hot Chili

3 Bed | 2 Bath | 1,136 Sq. Ft. | 23' 8" x 48'

View detailsDesign home
Solsbury floor plan home features

Solsbury elevation, hero, and exterior home features

Solsbury

3 Bed | 2 Bath | 1,140 Sq. Ft. | 15' x 76'

View detailsDesign home
Prince floor plan home features

Prince floor plan home features

Prince

3 Bed | 2 Bath | 1,158 Sq. Ft. | 26' 4" x 44'

View detailsDesign home
Kansas floor plan home features

Kansas floor plan home features

Kansas

2 Bed | 2 Bath | 1,158 Sq. Ft. | 26' 4" x 44'

View detailsDesign home
Melody floor plan home features

Melody hero, elevation, and exterior home features

Melody

3 Bed | 2 Bath | 1,159 Sq. Ft. | 26' 4" x 44'

View detailsDesign home
Canyon lake 24563p floor plan home features

Canyon lake 24563p floor plan home features

Canyon Lake 24563P

3 Bed | 2 Bath | 1,166 Sq. Ft. | 23' 4" x 56'

View detailsDesign home
Bd 04 (4427) floor plan home features

Bd 04 (4427) floor plan home features

BD 04 (4427)

3 Bed | 2 Bath | 1,173 Sq. Ft. | 26' 8" x 44'

View detailsDesign home
Under pressure floor plan home features

Under pressure hero, elevation, and exterior home features

Under Pressure

3 Bed | 2 Bath | 1,176 Sq. Ft. | 28' x 48'

View detailsDesign home
Sm-25024 floor plan home features

Sm-25024 hero, elevation, and exterior home features

SM-25024

2 Bed | 2 Bath | 1,183 Sq. Ft. | 23' 8" x 50'

View detailsDesign home
Pilot floor plan home features

Pilot floor plan home features

Pilot

2 Bed | 2 Bath | 1,183 Sq. Ft. | 23' 8" x 50'

View detailsDesign home
Eden floor plan home features

Eden floor plan home features

Eden

2 Bed | 2 Bath | 1,254 Sq. Ft. | 24' x 56'

View detailsDesign home
Cecilia floor plan home features

Cecilia floor plan home features

Cecilia

2 Bed | 2 Bath | 1,325 Sq. Ft. | 24' x 56'

View detailsDesign home
My girl floor plan home features

My girl exterior, elevation, and hero home features

My Girl

2 Bed | 2 Bath | 1,326 Sq. Ft. | 23' 8" x 56'

View detailsDesign home
Sm-25027 floor plan home features

Sm-25027 hero, elevation, and exterior home features

SM-25027

2 Bed | 2 Bath | 1,333 Sq. Ft. | 26' 8" x 50'

View detailsDesign home
Desert sky 28x55p floor plan home features

Desert sky 28x55p hero home features

Desert Sky 28x55P

2 Bed | 2 Bath | 1,448 Sq. Ft. | 28' x 56'

View detailsDesign home
Vogue ii 28642k floor plan home features

Vogue ii 28642k hero, exterior, and elevation home features

Vogue II 28642K

2 Bed | 2 Bath | 1,649 Sq. Ft. | 26' 8" x 64'

View detailsDesign home
Kingsbrook kb-71 floor plan home features

Kingsbrook kb-71 floor plan home features

Kingsbrook KB-71

3 Bed | 2 Bath | 1,219 Sq. Ft. | 23' 8" x 52'

View detailsDesign home
Three little birds floor plan home features

Three little birds hero, elevation, and exterior home features

Three Little Birds

3 Bed | 2 Bath | 1,230 Sq. Ft. | 23' 8" x 52'

View detailsDesign home
Stand by me floor plan home features

Stand by me hero, elevation, and interior home features

Stand By Me

3 Bed | 2 Bath | 1,230 Sq. Ft. | 23' 8" x 52'

View detailsDesign home
Oyster floor plan home features

Oyster floor plan home features

Oyster

3 Bed | 2 Bath | 1,230 Sq. Ft. | 23' 8" x 52'

View detailsDesign home
Rush floor plan home features

Rush floor plan home features

Rush

3 Bed | 2 Bath | 1,230 Sq. Ft. | 24' x 52'

View detailsDesign home
Coronado 24563f floor plan home features

Coronado 24563f hero, exterior, and elevation home features

Coronado 24563F

3 Bed | 2 Bath | 1,236 Sq. Ft. | 23' 4" x 56'

View detailsDesign home
Azalea floor plan home features

Azalea floor plan home features

Azalea

3 Bed | 2 Bath | 1,237 Sq. Ft. | 26' 4" x 44'

View detailsDesign home
Lily floor plan home features

Lily hero, elevation, and exterior home features

Lily

3 Bed | 2 Bath | 1,248 Sq. Ft. | 24' x 52'

View detailsDesign home
Aria floor plan home features

Aria floor plan home features

Aria

3 Bed | 2 Bath | 1,264 Sq. Ft. | 26' 4" x 48'

View detailsDesign home
Free bird floor plan home features

Free bird hero, elevation, and exterior home features

Free Bird

3 Bed | 2 Bath | 1,275 Sq. Ft. | 28' x 52'

View detailsDesign home
Kingsbrook kb-54 hero and floor plan home features

Kingsbrook kb-54 hero and floor plan home features

Kingsbrook KB-54

3 Bed | 2 Bath | 1,280 Sq. Ft. | 24' x 54'

View detailsDesign home
Chord floor plan home features

Chord exterior, hero, and elevation home features

Chord

3 Bed | 2 Bath | 1,305 Sq. Ft. | 26' 4" x 52'

View detailsDesign home
Coronado 24563e floor plan home features

Coronado 24563e hero, exterior, and elevation home features

Coronado 24563E

3 Bed | 2 Bath | 1,306 Sq. Ft. | 23' 4" x 56'

View detailsDesign home
Canyon lake 24563l floor plan home features

Canyon lake 24563l hero, exterior, and elevation home features

Canyon Lake 24563L

3 Bed | 2 Bath | 1,307 Sq. Ft. | 23' 4" x 56'

View detailsDesign home
Oasis floor plan home features

Oasis floor plan home features

Oasis

3 Bed | 2 Bath | 1,324 Sq. Ft. | 24' x 56'

View detailsDesign home
Whole lotta love floor plan home features

Whole lotta love hero, elevation, and exterior home features

Whole Lotta Love

3 Bed | 2 Bath | 1,324 Sq. Ft. | 23' 8" x 56'

View detailsDesign home
Sm-25624 floor plan home features

Sm-25624 hero, elevation, and exterior home features

SM-25624

3 Bed | 2 Bath | 1,325 Sq. Ft. | 23' 8" x 56'

View detailsDesign home
Triumph floor plan home features

Triumph floor plan home features

Triumph

3 Bed | 2 Bath | 1,325 Sq. Ft. | 23' 8" x 56'

View detailsDesign home
Bd 08 (5624) floor plan home features

Bd 08 (5624) floor plan home features

BD 08 (5624)

3 Bed | 2 Bath | 1,325 Sq. Ft. | 23' 8" x 56'

View detailsDesign home
Coronado 24603b floor plan home features

Coronado 24603b hero, exterior, and elevation home features

Coronado 24603B

3 Bed | 2 Bath | 1,330 Sq. Ft. | 23' 4" x 60'

View detailsDesign home
Drift floor plan home features

Drift hero, elevation, and exterior home features

Drift

3 Bed | 2 Bath | 1,344 Sq. Ft. | 28' x 48'

View detailsDesign home
Caribou floor plan home features

Caribou hero and exterior home features

Caribou

3 Bed | 2 Bath | 1,357 Sq. Ft. | 23' 8" x 60'

View detailsDesign home
Eagles floor plan home features

Eagles floor plan home features

Eagles

3 Bed | 2 Bath | 1,369 Sq. Ft. | 27' x 52'

View detailsDesign home
Ballad floor plan home features

Ballad hero, elevation, and exterior home features

Ballad

3 Bed | 2 Bath | 1,370 Sq. Ft. | 26' 4" x 52'

View detailsDesign home
Jackson floor plan home features

Jackson floor plan home features

Jackson

3 Bed | 2 Bath | 1,370 Sq. Ft. | 26' 4" x 52'

View detailsDesign home
Revival floor plan home features

Revival floor plan home features

Revival

3 Bed | 2 Bath | 1,370 Sq. Ft. | 26' 4" x 52'

View detailsDesign home
Coronado 28523b floor plan home features

Coronado 28523b hero, exterior, and elevation home features

Coronado 28523B

3 Bed | 2 Bath | 1,386 Sq. Ft. | 26' 8" x 52'

View detailsDesign home
Eleanor floor plan home features

Eleanor floor plan home features

Eleanor

3 Bed | 2 Bath | 1,396 Sq. Ft. | 28' x 56'

View detailsDesign home
Coronado 24603d floor plan home features

Coronado 24603d hero, exterior, and elevation home features

Coronado 24603D

3 Bed | 2 Bath | 1,400 Sq. Ft. | 23' 4" x 60'

View detailsDesign home
Kingsbrook kb-59 floor plan home features

Kingsbrook kb-59 hero, elevation, and exterior home features

Kingsbrook KB-59

3 Bed | 2 Bath | 1,403 Sq. Ft. | 26' 8" x 57' 8"

View detailsDesign home
Abba floor plan home features

Abba floor plan home features

Abba

3 Bed | 2 Bath | 1,408 Sq. Ft. | 26' 4" x 56'

View detailsDesign home
Boston floor plan home features

Boston floor plan home features

Boston

3 Bed | 2 Bath | 1,408 Sq. Ft. | 26' 4" x 56'

View detailsDesign home
Stayin' alive floor plan home features

Stayin' alive hero, elevation, and exterior home features

Stayin' Alive

3 Bed | 2 Bath | 1,408 Sq. Ft. | 28' x 56'

View detailsDesign home
Reprise floor plan home features

Reprise exterior, hero, and elevation home features

Reprise

3 Bed | 2 Bath | 1,410 Sq. Ft. | 26' 4" x 56'

View detailsDesign home
Coronado 28563p floor plan home features

Coronado 28563p hero, exterior, and elevation home features

Coronado 28563P

3 Bed | 2 Bath | 1,413 Sq. Ft. | 26' 8" x 56'

View detailsDesign home
Arapaho floor plan home features

Arapaho hero and exterior home features

Arapaho

3 Bed | 2 Bath | 1,416 Sq. Ft. | 26' 8" x 55'

View detailsDesign home
E street floor plan home features

E street floor plan home features

E Street

3 Bed | 2 Bath | 1,422 Sq. Ft. | 26' 4" x 54'

View detailsDesign home
Belmont r west floor plan home features

Belmont r west floor plan home features

Belmont R West

3 Bed | 2 Bath | 1,422 Sq. Ft. | 26' 4" x 60'

View detailsDesign home
Copper ridge 28603p floor plan home features

Copper ridge 28603p floor plan home features

Copper Ridge 28603P

3 Bed | 2 Bath | 1,422 Sq. Ft. | 26' 4" x 60'

View detailsDesign home
Hawthorne west floor plan home features

Hawthorne west floor plan home features

Hawthorne West

3 Bed | 2 Bath | 1,422 Sq. Ft. | 26' 4" x 64'

View detailsDesign home
Keenland r west floor plan home features

Keenland r west floor plan home features

Keenland R West

3 Bed | 2 Bath | 1,435 Sq. Ft. | 26' 4" x 58'

View detailsDesign home
Canyon lake 28563g floor plan home features

Canyon lake 28563g floor plan home features

Canyon Lake 28563G

3 Bed | 2 Bath | 1,445 Sq. Ft. | 26' 8" x 56'

View detailsDesign home
Miles floor plan home features

Miles floor plan home features

Miles

3 Bed | 2 Bath | 1,456 Sq. Ft. | 26' 4" x 52'

View detailsDesign home
Miles floor plan home features

Miles floor plan home features

Miles

3 Bed | 2 Bath | 1,456 Sq. Ft. | 26' 4" x 52'

View detailsDesign home
Sequoia floor plan home features

Sequoia hero and exterior home features

Sequoia

3 Bed | 2 Bath | 1,459 Sq. Ft. | 26' 8" x 56'

View detailsDesign home
Survivor floor plan home features

Survivor floor plan home features

Survivor

3 Bed | 2 Bath | 1,474 Sq. Ft. | 26' 4" x 56'

View detailsDesign home
Genesis floor plan home features

Genesis floor plan home features

Genesis

3 Bed | 2 Bath | 1,474 Sq. Ft. | 26' 4" x 56'

View detailsDesign home
Lightfoot floor plan home features

Lightfoot floor plan home features

Lightfoot

3 Bed | 2 Bath | 1,474 Sq. Ft. | 26' 4" x 56'

View detailsDesign home
Journey floor plan home features

Journey floor plan home features

Journey

3 Bed | 2 Bath | 1,474 Sq. Ft. | 27' x 56'

View detailsDesign home
Desert sky 28x56 floor plan home features

Desert sky 28x56 hero home features

Desert Sky 28x56

3 Bed | 2 Bath | 1,474 Sq. Ft. | 28' x 56'

View detailsDesign home
Shout floor plan home features

Shout hero, elevation, and exterior home features

Shout

3 Bed | 2 Bath | 1,475 Sq. Ft. | 26' 4" x 56'

View detailsDesign home
Let it be floor plan home features

Let it be exterior, hero, and elevation home features

Let It Be

3 Bed | 2 Bath | 1,475 Sq. Ft. | 26' 4" x 56'

View detailsDesign home
Lean on me floor plan home features

Lean on me floor plan home features

Lean On Me

3 Bed | 2 Bath | 1,475 Sq. Ft. | 28' x 56'

View detailsDesign home
Camilla floor plan home features

Camilla floor plan home features

Camilla

3 Bed | 2 Bath | 1,475 Sq. Ft. | 28' x 56'

View detailsDesign home
Winston floor plan home features

Winston floor plan home features

Winston

3 Bed | 2 Bath | 1,475 Sq. Ft. | 28' x 56'

View detailsDesign home
Kingsbrook kb-62 floor plan home features

Kingsbrook kb-62 hero, elevation, and exterior home features

Kingsbrook KB-62

3 Bed | 2 Bath | 1,487 Sq. Ft. | 26' 8" x 60'

View detailsDesign home
Canyon lake 28563f floor plan home features

Canyon lake 28563f hero, exterior, and elevation home features

Canyon Lake 28563F

3 Bed | 2 Bath | 1,492 Sq. Ft. | 28' x 56'

View detailsDesign home
Bd 08 hero and floor plan home features

Bd 08 hero and floor plan home features

BD 08

3 Bed | 2 Bath | 1,493 Sq. Ft. | 26' 8" x 56'

View detailsDesign home
Sm-25627 floor plan home features

Sm-25627 hero, elevation, and exterior home features

SM-25627

3 Bed | 2 Bath | 1,493 Sq. Ft. | 26' 8" x 56'

View detailsDesign home
Coronado 28563s floor plan home features

Coronado 28563s hero, exterior, and elevation home features

Coronado 28563S

3 Bed | 2 Bath | 1,493 Sq. Ft. | 26' 8" x 56'

View detailsDesign home
Kingsbrook kb-55 floor plan home features

Kingsbrook kb-55 floor plan home features

Kingsbrook KB-55

3 Bed | 2 Bath | 1,493 Sq. Ft. | 26' 8" x 54' 8"

View detailsDesign home
Kingsbrook kb-65 floor plan home features

Kingsbrook kb-65 hero, exterior, and elevation home features

Kingsbrook KB-65

3 Bed | 2 Bath | 1,502 Sq. Ft. | 26' 8" x 60'

View detailsDesign home
Vogue ii 28573l floor plan home features

Vogue ii 28573l hero, exterior, and elevation home features

Vogue II 28573L

3 Bed | 2 Bath | 1,510 Sq. Ft. | 26' 8" x 57' 4"

View detailsDesign home
Vogue ii 28573m floor plan home features

Vogue ii 28573m hero, exterior, and elevation home features

Vogue II 28573M

3 Bed | 2 Bath | 1,510 Sq. Ft. | 26' 8" x 57' 4"

View detailsDesign home
Coronado 28603m floor plan home features

Coronado 28603m floor plan home features

Coronado 28603M

3 Bed | 2 Bath | 1,520 Sq. Ft. | 26' 8" x 60'

View detailsDesign home
Helena floor plan home features

Helena floor plan home features

Helena

3 Bed | 2 Bath | 1,520 Sq. Ft. | 26' 8" x 68'

View detailsDesign home
Bd 60 floor plan home features

Bd 60 hero, elevation, and exterior home features

BD 60

3 Bed | 2 Bath | 1,546 Sq. Ft. | 26' 8" x 60'

View detailsDesign home
Kingsbrook kb-57 floor plan home features

Kingsbrook kb-57 floor plan home features

Kingsbrook KB-57

3 Bed | 2 Bath | 1,547 Sq. Ft. | 26' 8" x 57' 4"

View detailsDesign home
Kingsbrook kb-66 floor plan home features

Kingsbrook kb-66 hero, elevation, and exterior home features

Kingsbrook KB-66

3 Bed | 2 Bath | 1,561 Sq. Ft. | 26' 4" x 61' 4"

View detailsDesign home
Armstrong floor plan home features

Armstrong floor plan home features

Armstrong

3 Bed | 2 Bath | 1,568 Sq. Ft. | 26' 4" x 56'

View detailsDesign home
Savor floor plan home features

Savor hero, elevation, and exterior home features

Savor

3 Bed | 2 Bath | 1,568 Sq. Ft. | 28' x 56'

View detailsDesign home
Bd 16 floor plan home features

Bd 16 hero, elevation, and exterior home features

BD 16

3 Bed | 2 Bath | 1,587 Sq. Ft. | 26' 8" x 62'

View detailsDesign home
Bd 09 hero and floor plan home features

Bd 09 hero and floor plan home features

BD 09

3 Bed | 2 Bath | 1,600 Sq. Ft. | 26' 8" x 60'

View detailsDesign home
Sm-26027 floor plan home features

Sm-26027 hero, elevation, and exterior home features

SM-26027

3 Bed | 2 Bath | 1,600 Sq. Ft. | 26' 11" x 60'

View detailsDesign home
Coronado 28603f floor plan home features

Coronado 28603f hero, elevation, and exterior home features

Coronado 28603F

3 Bed | 2 Bath | 1,600 Sq. Ft. | 26' 8" x 60'

View detailsDesign home
Vogue ii 28603m floor plan home features

Vogue ii 28603m hero, exterior, and elevation home features

Vogue II 28603M

3 Bed | 2 Bath | 1,600 Sq. Ft. | 26' 8" x 60'

View detailsDesign home
Bd 14 floor plan home features

Bd 14 floor plan home features

BD 14

3 Bed | 2 Bath | 1,600 Sq. Ft. | 26' 8" x 60'

View detailsDesign home
Hawthorne r floor plan home features

Hawthorne r hero, elevation, and exterior home features

Hawthorne R

3 Bed | 2 Bath | 1,620 Sq. Ft. | 32' x 64'

View detailsDesign home
Belmont r floor plan home features

Belmont r hero, elevation, and exterior home features

Belmont R

3 Bed | 2 Bath | 1,620 Sq. Ft. | 30' x 60'

View detailsDesign home
Aspen 3260 r floor plan home features

Aspen 3260 r hero, elevation, and exterior home features

Aspen 3260 R

3 Bed | 2 Bath | 1,620 Sq. Ft. | 30' x 60'

View detailsDesign home
Keenland r floor plan home features

Keenland r hero, elevation, and exterior home features

Keenland R

3 Bed | 2 Bath | 1,635 Sq. Ft. | 32' x 58'

View detailsDesign home
Magnolia r floor plan home features

Magnolia r floor plan home features

Magnolia R

3 Bed | 2 Bath | 1,635 Sq. Ft. | 30' x 58'

View detailsDesign home
Rocket man floor plan home features

Rocket man hero, elevation, and exterior home features

Rocket Man

3 Bed | 2 Bath | 1,670 Sq. Ft. | 28' x 66'

View detailsDesign home
Johnny b goode floor plan home features

Johnny b goode hero, elevation, and exterior home features

Johnny B Goode

3 Bed | 2 Bath | 1,670 Sq. Ft. | 28' x 52'

View detailsDesign home
Coltrane floor plan home features

Coltrane floor plan home features

Coltrane

3 Bed | 2 Bath | 1,680 Sq. Ft. | 26' 4" x 60'

View detailsDesign home
Coronado 30563f floor plan home features

Coronado 30563f hero, exterior, and elevation home features

Coronado 30563F

3 Bed | 2 Bath | 1,680 Sq. Ft. | 30' x 56'

View detailsDesign home
Canyon lake 30563k floor plan home features

Canyon lake 30563k hero, exterior, and elevation home features

Canyon Lake 30563K

3 Bed | 2 Bath | 1,680 Sq. Ft. | 30' x 56'

View detailsDesign home
Grace floor plan home features

Grace hero, elevation, and exterior home features

Grace

3 Bed | 2 Bath | 1,680 Sq. Ft. | 28' x 60'

View detailsDesign home
Sequence floor plan home features

Sequence hero, elevation, and exterior home features

Sequence

3 Bed | 2 Bath | 1,738 Sq. Ft. | 26' 4" x 66'

View detailsDesign home
Augustus floor plan home features

Augustus floor plan home features

Augustus

3 Bed | 2 Bath | 1,738 Sq. Ft. | 28' x 66'

View detailsDesign home
Pacific dream floor plan home features

Pacific dream floor plan home features

Pacific Dream

3 Bed | 2 Bath | 1,747 Sq. Ft. | 28' 8" x 61'

View detailsDesign home
Sm-26030 floor plan home features

Sm-26030 hero, elevation, and exterior home features

SM-26030

3 Bed | 2 Bath | 1,780 Sq. Ft. | 29' 8" x 60'

View detailsDesign home
Monk floor plan home features

Monk hero, elevation, and exterior home features

Monk

3 Bed | 2 Bath | 1,792 Sq. Ft. | 26' 4" x 64'

View detailsDesign home
Kingsbrook kb-34 floor plan home features

Kingsbrook kb-34 hero, elevation, and exterior home features

Kingsbrook KB-34

3 Bed | 2 Bath | 1,805 Sq. Ft. | 30' 4" x 60'

View detailsDesign home
Kingsbrook kb-47 floor plan home features

Kingsbrook kb-47 hero, elevation, and exterior home features

Kingsbrook KB-47

3 Bed | 2 Bath | 1,805 Sq. Ft. | 30' 4" x 60'

View detailsDesign home
Ellington floor plan home features

Ellington floor plan home features

Ellington

3 Bed | 2 Bath | 1,835 Sq. Ft. | 28' 8" x 64'

View detailsDesign home
Gillespe floor plan home features

Gillespe floor plan home features

Gillespe

3 Bed | 2 Bath | 1,860 Sq. Ft. | 30' x 60'

View detailsDesign home
Montgomery floor plan home features

Montgomery floor plan home features

Montgomery

3 Bed | 2 Bath | 1,860 Sq. Ft. | 32' x 62'

View detailsDesign home
Holiday floor plan home features

Holiday floor plan home features

Holiday

3 Bed | 2 Bath | 1,892 Sq. Ft. | 28' 8" x 66'

View detailsDesign home
Hey jude floor plan home features

Hey jude floor plan home features

Hey Jude

3 Bed | 2 Bath | 1,896 Sq. Ft. | 26' 4" x 72'

View detailsDesign home
Vogue ii 30643k floor plan home features

Vogue ii 30643k hero, exterior, and elevation home features

Vogue II 30643K

3 Bed | 2 Bath | 1,917 Sq. Ft. | 30' x 66'

View detailsDesign home
Kingsbrook kb-64 floor plan home features

Kingsbrook kb-64 hero, exterior, and elevation home features

Kingsbrook KB-64

3 Bed | 2 Bath | 1,932 Sq. Ft. | 30' 4" x 62'

View detailsDesign home
Fitzgerald floor plan home features

Fitzgerald hero, elevation, and exterior home features

Fitzgerald

3 Bed | 2 Bath | 2,001 Sq. Ft. | 26' 4" x 76'

View detailsDesign home
Bd 40 floor plan home features

Bd 40 exterior, elevation, and hero home features

BD 40

3 Bed | 2 Bath | 2,020 Sq. Ft. | 35' 6" x 60'

View detailsDesign home
Steppenwolf floor plan home features

Steppenwolf floor plan home features

Steppenwolf

3 Bed | 2.5 Bath | 2,116 Sq. Ft. | 39' 6" x 56'

View detailsDesign home
Bd 45 floor plan home features

Bd 45 hero, elevation, and exterior home features

BD 45

3 Bed | 2 Bath | 2,617 Sq. Ft. | 40' x 66'

View detailsDesign home
Bd 48 floor plan home features

Bd 48 floor plan home features

BD 48

3 Bed | 2.5 Bath | 2,796 Sq. Ft. | 53' 4" x 62'

View detailsDesign home
Train floor plan home features

Train floor plan home features

Train

4 Bed | 2 Bath | 1,369 Sq. Ft. | 26' 4" x 52'

View detailsDesign home
Infuse floor plan home features

Infuse hero, elevation, and exterior home features

Infuse

4 Bed | 2 Bath | 1,456 Sq. Ft. | 28' x 52'

View detailsDesign home
Zeppelin floor plan home features

Zeppelin floor plan home features

Zeppelin

4 Bed | 2 Bath | 1,579 Sq. Ft. | 26' 4" x 60'

View detailsDesign home
Cadence floor plan home features

Cadence hero, exterior, and elevation home features

Cadence

4 Bed | 2 Bath | 1,580 Sq. Ft. | 26' 4" x 60'

View detailsDesign home
Clash floor plan home features

Clash floor plan home features

Clash

4 Bed | 2 Bath | 1,580 Sq. Ft. | 26' 4" x 60'

View detailsDesign home
Lovely day floor plan home features

Lovely day floor plan home features

Lovely Day

4 Bed | 2 Bath | 1,580 Sq. Ft. | 26' 4" x 60'

View detailsDesign home
Copper ridge 28604a floor plan home features

Copper ridge 28604a floor plan home features

Copper Ridge 28604A

4 Bed | 2 Bath | 1,580 Sq. Ft. | 26' 4" x 60'

View detailsDesign home
Brown eyed girl floor plan home features

Brown eyed girl hero, elevation, and exterior home features

Brown Eyed Girl

4 Bed | 2 Bath | 1,580 Sq. Ft. | 28' x 60'

View detailsDesign home
Aerosmith floor plan home features

Aerosmith floor plan home features

Aerosmith

4 Bed | 2 Bath | 1,737 Sq. Ft. | 26' 4" x 66'

View detailsDesign home
America floor plan home features

America floor plan home features

America

4 Bed | 2 Bath | 1,738 Sq. Ft. | 26' 4" x 66'

View detailsDesign home
Copper ridge 28664a floor plan home features

Copper ridge 28664a floor plan home features

Copper Ridge 28664A

4 Bed | 2 Bath | 1,738 Sq. Ft. | 26' 4" x 66'

View detailsDesign home
Bd 13 floor plan and hero home features

Bd 13 floor plan and hero home features

BD 13

4 Bed | 2 Bath | 1,778 Sq. Ft. | 26' 8" x 66' 8"

View detailsDesign home
Sm-26627 floor plan home features

Sm-26627 hero, elevation, and exterior home features

SM-26627

4 Bed | 2 Bath | 1,778 Sq. Ft. | 26' 8" x 66' 8"

View detailsDesign home
Coronado 30624j floor plan home features

Coronado 30624j floor plan home features

Coronado 30624J

4 Bed | 2 Bath | 1,860 Sq. Ft. | 30' x 62'

View detailsDesign home
Runaway floor plan home features

Runaway floor plan home features

Runaway

4 Bed | 2 Bath | 1,892 Sq. Ft. | 28' 8" x 66'

View detailsDesign home
Sm-26630 floor plan home features

Sm-26630 hero, elevation, and exterior home features

SM-26630

4 Bed | 2 Bath | 1,978 Sq. Ft. | 29' 8" x 66' 8"

View detailsDesign home
Canyon lake 30664b floor plan home features

Canyon lake 30664b hero, elevation, and exterior home features

Canyon Lake 30664B

4 Bed | 2 Bath | 1,980 Sq. Ft. | 30' x 66'

View detailsDesign home
Copper ridge 28764a floor plan home features

Copper ridge 28764a floor plan home features

Copper Ridge 28764A

4 Bed | 3 Bath | 2,001 Sq. Ft. | 26' 4" x 76'

View detailsDesign home
Desert sky 28x76 floor plan home features

Desert sky 28x76 hero home features

Desert Sky 28x76

4 Bed | 3 Bath | 2,001 Sq. Ft. | 28' x 76'

View detailsDesign home
Nirvana floor plan home features

Nirvana floor plan home features

Nirvana

4 Bed | 2 Bath | 2,002 Sq. Ft. | 26' 4" x 76'

View detailsDesign home
Bd 43 floor plan home features

Bd 43 hero, elevation, and exterior home features

BD 43

4 Bed | 2 Bath | 2,080 Sq. Ft. | 40' x 56'

View detailsDesign home
Vogue ii 40564k floor plan home features

Vogue ii 40564k hero, exterior, and elevation home features

Vogue II 40564K

4 Bed | 2 Bath | 2,144 Sq. Ft. | 40' x 56'

View detailsDesign home
Loretta floor plan home features

Loretta floor plan home features

Loretta

4 Bed | 3 Bath | 2,270 Sq. Ft. | 40' x 60'

View detailsDesign home
Hubbard floor plan home features

Hubbard floor plan home features

Hubbard

4 Bed | 3 Bath | 2,280 Sq. Ft. | 30' x 76'

View detailsDesign home
Sublime floor plan home features

Sublime floor plan home features

Sublime

4 Bed | 2.5 Bath | 2,456 Sq. Ft. | 40' x 66'

View detailsDesign home
Skynyrd floor plan home features

Skynyrd floor plan home features

Skynyrd

4 Bed | 2.5 Bath | 2,546 Sq. Ft. | 39' 6" x 66'

View detailsDesign home
Vogue ii 40664b floor plan home features

Vogue ii 40664b hero, exterior, and elevation home features

Vogue II 40664B

4 Bed | 2 Bath | 2,563 Sq. Ft. | 40' x 66'

View detailsDesign home
View details
Design home