Howard Homes LLC logo
Floor Plans

Park Models

ADUs

Single Wides

Double Wides

Triple Wides

Map Your Property
Financing
Projects
Team
Contact
Homebuyer's Guide
Floor Plans

Park Models

ADUs

Single Wides

Double Wides

Triple Wides

Map Your Property
Financing
Projects
Team
Contact
Homebuyer's Guide
  1. Catalog

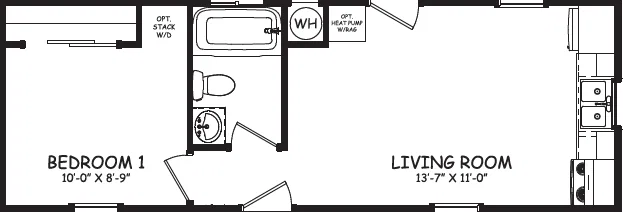
Casita e hud floor plan home features


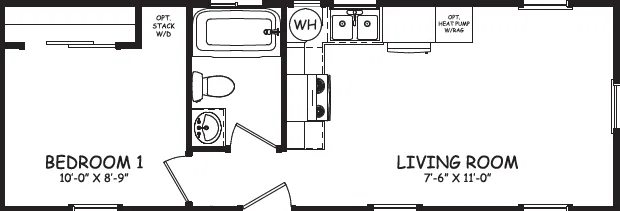
Casita b hud floor plan home features

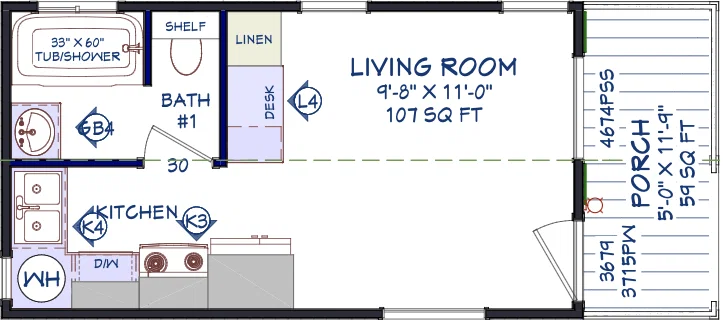
Casita studio floor plan home features

Casita b ansi floor plan home features

Casita e ansi floor plan home features

Casita e w/ porch hud floor plan home features

Casita e hud floor plan home features

Casita b hud floor plan home features

Casita studio floor plan home features

Casita b ansi floor plan home features

Casita e ansi floor plan home features

Casita e w/ porch hud floor plan home features

Casita e hud floor plan home features

Casita b hud floor plan home features

Casita studio floor plan home features

Casita b ansi floor plan home features

Casita e ansi floor plan home features

Casita e w/ porch hud floor plan home features

Casita series

These one-bedroom, one-bathroom homes are a perfect backyard addition to any home to add an additional dwelling unit. They are budget-friendly and are an easier alternative to on-site construction.

Casita standard features

Design Options

Casita standard features

Mechanical

  • 50 AMP Service w/ Pigtail
  • Interior Panel Box
  • Interior GFI: Kitchen & Bath
  • Exterior GFI (1)
  • Dual USB Recept – Kitchen (1)
  • 20 Gallon Electric Water Heater
  • Shut Off Valves Throughout
  • Toe Kick Registers in Wet Areas
  • Wire/Brace for Ceiling Fan (1) LR
  • 2-LT Watson Vanity Light-Master Bath
  • 4" LED Can lights (Kit, Hall, Bath)
  • Black Exterior Quad Lantern Light at each Exterior Door
  • 50 AMP Service w/ Pigtail
  • Interior Panel Box
  • Interior GFI: Kitchen & Bath
  • Exterior GFI (1)
  • Dual USB Recept – Kitchen (1)
Howard Homes LLC logo
  • 20 Gallon Electric Water Heater
  • Shut Off Valves Throughout
  • Toe Kick Registers in Wet Areas
  • Wire/Brace for Ceiling Fan (1) LR
  • 2-LT Watson Vanity Light-Master Bath
  • 4" LED Can lights (Kit, Hall, Bath)
  • Black Exterior Quad Lantern Light at each Exterior Door
  • Interior

    • Straight Hardwood Panel Cabinets
    • (3) Drawer Bank – Kitchen
    • Laminate Countertops-Kitchen/Bath
    • 4" Laminate Backsplash-Kitchen/Bath
    • Cabinet over Refrigerator (24” Deep)
    • White Lined Cabinets – Base & Overheads
    • Crown, Lip & Panel Molding - O'head Cabinets
    • Cabinet Hardware- Nickel “Square” Pulls
    • Side Mount Drawer Guides
    • Concealed Cabinet Door Hinges
    • (2) Adjustable Shelves Kitchen Overheads
    • Knockdown Ceiling
    • Tape and Texture Throughout
    • Square Corners
    • 1” Mini Blinds Throughout
    • 2” Baseboard Molding Throughout
    • 2" Door Casing
    • Upgrade Carpet
    • Upgrade Rebond Carpet Pad
    • Wood Shelves with Wood Pole in Closets
    • 32"x80" 6-Panel Inswing Front Door
    • 32"x80" 9-Lite Inswing Rear Door (Model Specific)
    • 2-Panel Interior Doors
    • Vinyl D/G, Low-E, Tempered Glass Windows
    • Ventilated Window – Master Bath
    • (3) Mortised Door Hinges
    • Lever Interior Door Handles – Nickel
    • Straight Hardwood Panel Cabinets
    • (3) Drawer Bank – Kitchen
    • Laminate Countertops-Kitchen/Bath
    • 4" Laminate Backsplash-Kitchen/Bath
    • Cabinet over Refrigerator (24” Deep)
    • White Lined Cabinets – Base & Overheads
    • Crown, Lip & Panel Molding - O'head Cabinets
    • Cabinet Hardware- Nickel “Square” Pulls
    • Side Mount Drawer Guides
    • Concealed Cabinet Door Hinges
    • (2) Adjustable Shelves Kitchen Overheads
    • Knockdown Ceiling
    • Tape and Texture Throughout
    • Square Corners
    • 1” Mini Blinds Throughout
    • 2” Baseboard Molding Throughout
    • 2" Door Casing
    • Upgrade Carpet
    • Upgrade Rebond Carpet Pad
    • Wood Shelves with Wood Pole in Closets
    • 32"x80" 6-Panel Inswing Front Door
    • 32"x80" 9-Lite Inswing Rear Door (Model Specific)
    • 2-Panel Interior Doors
    • Vinyl D/G, Low-E, Tempered Glass Windows

    Kitchen

    • Stainless Steel 8" Deep Sink
    • Free-standing Gas Range (White)
    • Range Hood (White)
    • 18.1 CF Refrigerator (White)
    • Faucet w/Pull-Out Spout-Brushed Nickel
    • Garbage Disposal
    • Stainless Steel 8" Deep Sink
    • Free-standing Gas Range (White)
    • Range Hood (White)
    • 18.1 CF Refrigerator (White)
    • Faucet w/Pull-Out Spout-Brushed Nickel
    • Garbage Disposal

    Bathroom

    • 60” Fiberglass 1-PC Tub/Shower
    • Mirrored Medicine Cabinet
    • Porcelain Lavy Bowl
    • Single Lever Faucet & Diverter – Nickel
    • Towel Bar / Tissue Holder – Nickel
    • Elongated/Handicap Toilet
    • 36” High Vanity
    • Exhaust Fan
    • 60” Fiberglass 1-PC Tub/Shower
    • Mirrored Medicine Cabinet
    • Porcelain Lavy Bowl
    • Single Lever Faucet & Diverter – Nickel
    • Towel Bar / Tissue Holder – Nickel
    • Elongated/Handicap Toilet
    • 36” High Vanity
    • Exhaust Fan

    Exterior

    • Insulation: R: 21-11-11
    • Roof Shingles
    • 4:12 Roof Pitch (Most Models)
    • LP Vertical Smart Siding
    • 12" Front Overhang (Most Models)
    • 12" Rear Overhang (Most Models)
    • 4” LP Window, Door & Corner Trim
    • 10” LP Fascia
    • Front Airfoil
    • Removable Hitch
    • Insulation: R: 21-11-11
    • Roof Shingles
    • 4:12 Roof Pitch (Most Models)
    • LP Vertical Smart Siding
    • 12" Front Overhang (Most Models)
    • 12" Rear Overhang (Most Models)
    • 4” LP Window, Door & Corner Trim
    • 10” LP Fascia
    • Front Airfoil
    • Removable Hitch

    Other

    • + Heat Pump Ready with Floor Registers
    • + P-Tac (AC Unit)- Centrally Located
    • + P-Tac (AC Unit)- BR/LR
    • + Heat Pump Ready with Floor Registers
    • + P-Tac (AC Unit)- Centrally Located
    • + P-Tac (AC Unit)- BR/LR

    Howard Homes LLC

    Affordable Manufactured Homes Built for California Living

    Pages

    HomesMapSign upSign in

    Help

    Contact usTerms of ServicePrivacy Policy

    Get started with Howard Homes LLC

    Find, design, and order your next home in a few clicks.

    Sign up

    Dealer License #: DL1609341

    Powered by BuildTrove.com
  • Cavco Riverside (Fleetwood)
  • Casita
  • Ventilated Window – Master Bath
  • (3) Mortised Door Hinges
  • Lever Interior Door Handles – Nickel
  • Listed homes

    View all homes
    See More Homes

    < 400 sq. ft.

    Casita studio floor plan home features

    Casita studio floor plan home features

    Casita Studio

    Studio | 1 Bath | 251 Sq. Ft. | 11' 8" x 21' 6"

    View detailsDesign home
    Casita e hud floor plan home features

    Casita e hud floor plan home features

    Casita E HUD

    1 Bed | 1 Bath | 399 Sq. Ft. | 11' 8" x 34' 2"

    View detailsDesign home
    Casita b hud floor plan home features

    Casita b hud floor plan home features

    Casita B HUD

    1 Bed | 1 Bath | 399 Sq. Ft. | 12' x 34'

    View detailsDesign home
    Casita b ansi floor plan home features

    Casita b ansi floor plan home features

    Casita B ANSI

    1 Bed | 1 Bath | 399 Sq. Ft. | 12' x 34'

    View detailsDesign home
    Casita e ansi floor plan home features

    Casita e ansi floor plan home features

    Casita E ANSI

    1 Bed | 1 Bath | 399 Sq. Ft. | 11' 8" x 34' 2"

    View detailsDesign home
    Casita e w/ porch hud floor plan home features

    Casita e w/ porch hud floor plan home features

    Casita E w/ Porch HUD

    1 Bed | 1 Bath | 399 Sq. Ft. | 11' 8" x 40'

    View detailsDesign home